St Peter's central location, and its range of modern, fully-equipped rooms, makes it an ideal place for holding business conferences, day meetings and receptions.
The College's meeting and conference room facilities are available during both term time and vacations.
All rooms have Wi-Fi access and A/V equipment available.
Full catering services and accommodation services can be provided.
Explore our Function Rooms
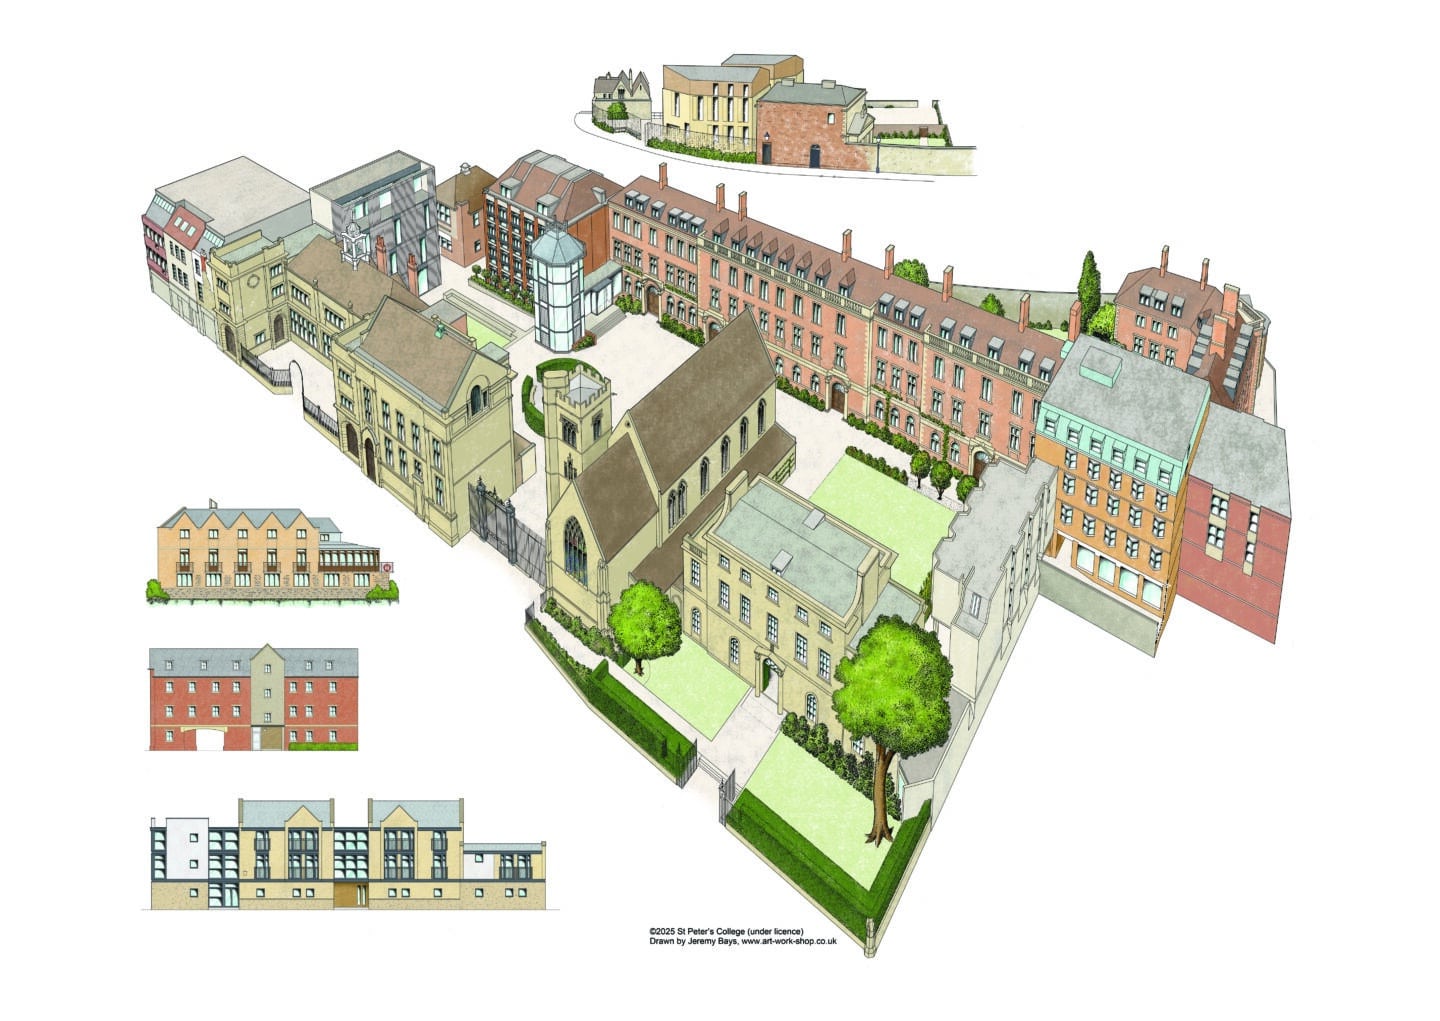
Click around the image to tour our function rooms and view further details.
- Dorfman Centre
-
Dorfman Centre


Located in a quiet corner of the College's Mulberry Quad, the Dorfman Centre is a beautifully designed building with state of the art conference facilities.
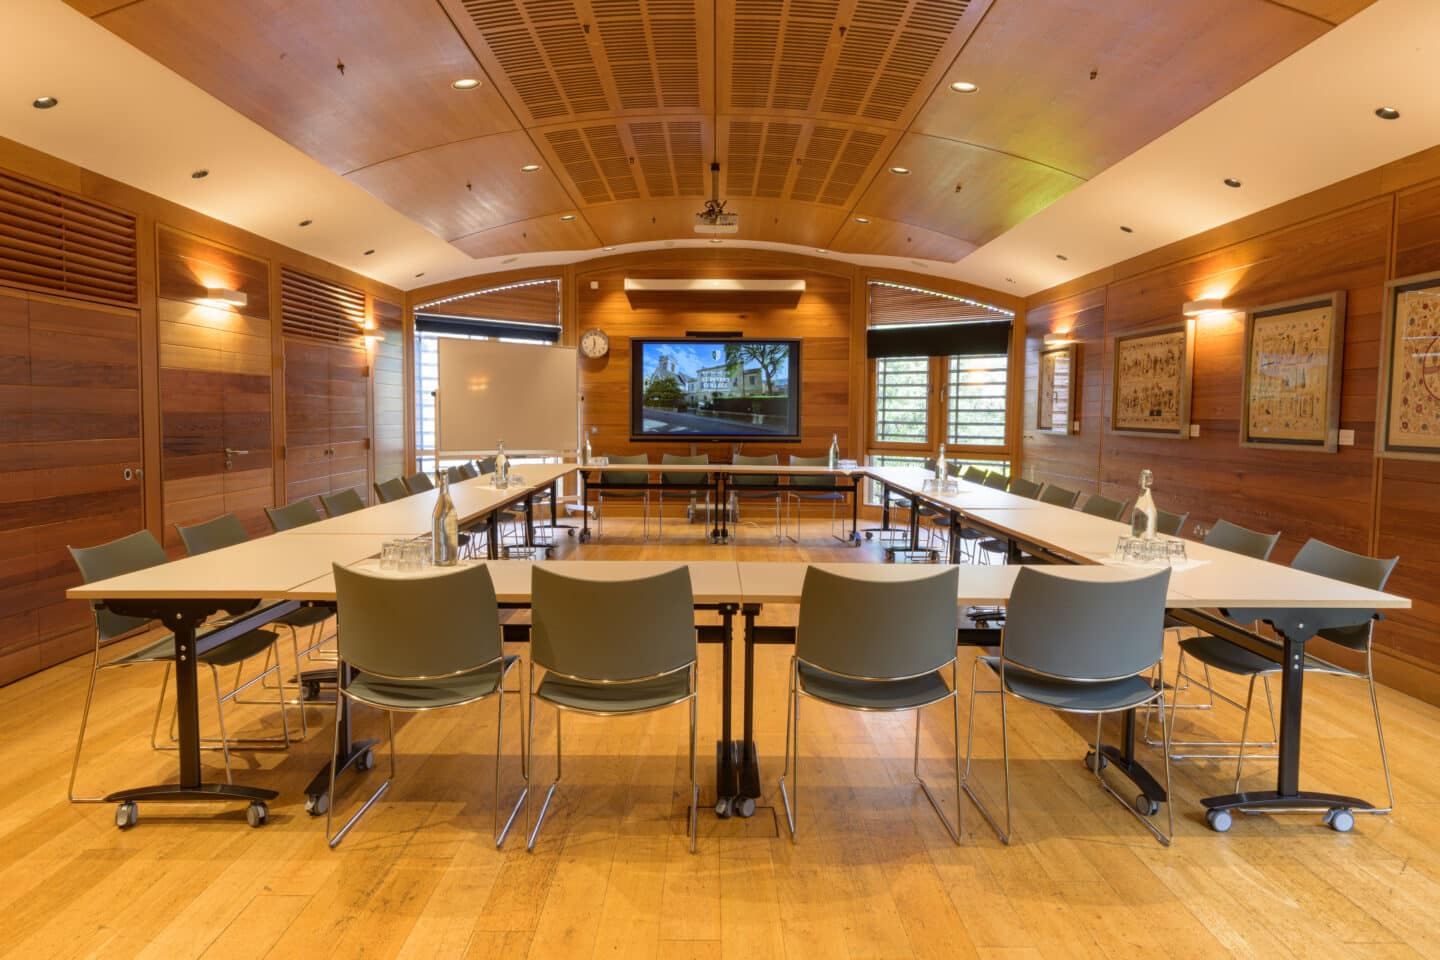
The Dorfman Centre is available for bookings throughout the year.
Features
- Facilities: Flexible tables and seating, fully integrated audio-visual equipment, Wi-Fi, induction loop system, whiteboard and flipchart;
- Large screen for presentations and hybrid meetings;
- Equipped with Microsoft Teams Room;
- Natural daylight, blackout blinds, fully air-conditioned;
- Accessibility: Fully accessible with an accessible toilet nearby.
Capacity
- Theatre: 50
- Classroom: 40
- Boardroom: 30
- U-Shaped: 25
Gallery
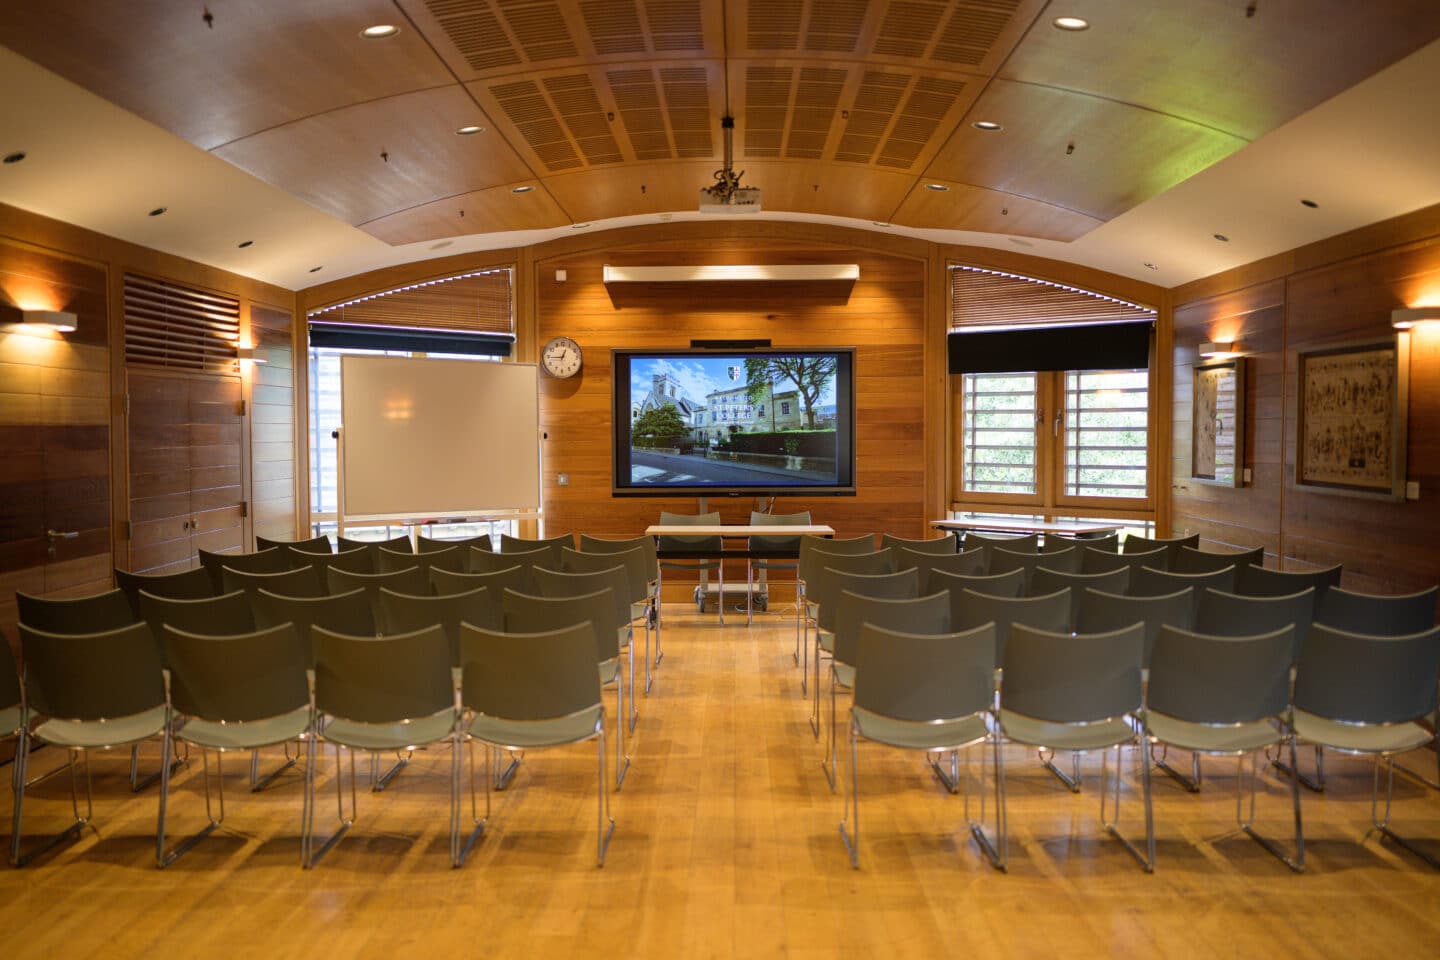
The Dorfman Centre in a theatre configuration (c) Edmund Blok

The Dorfman Centre in a classroom configuration (c) Edmund Blok 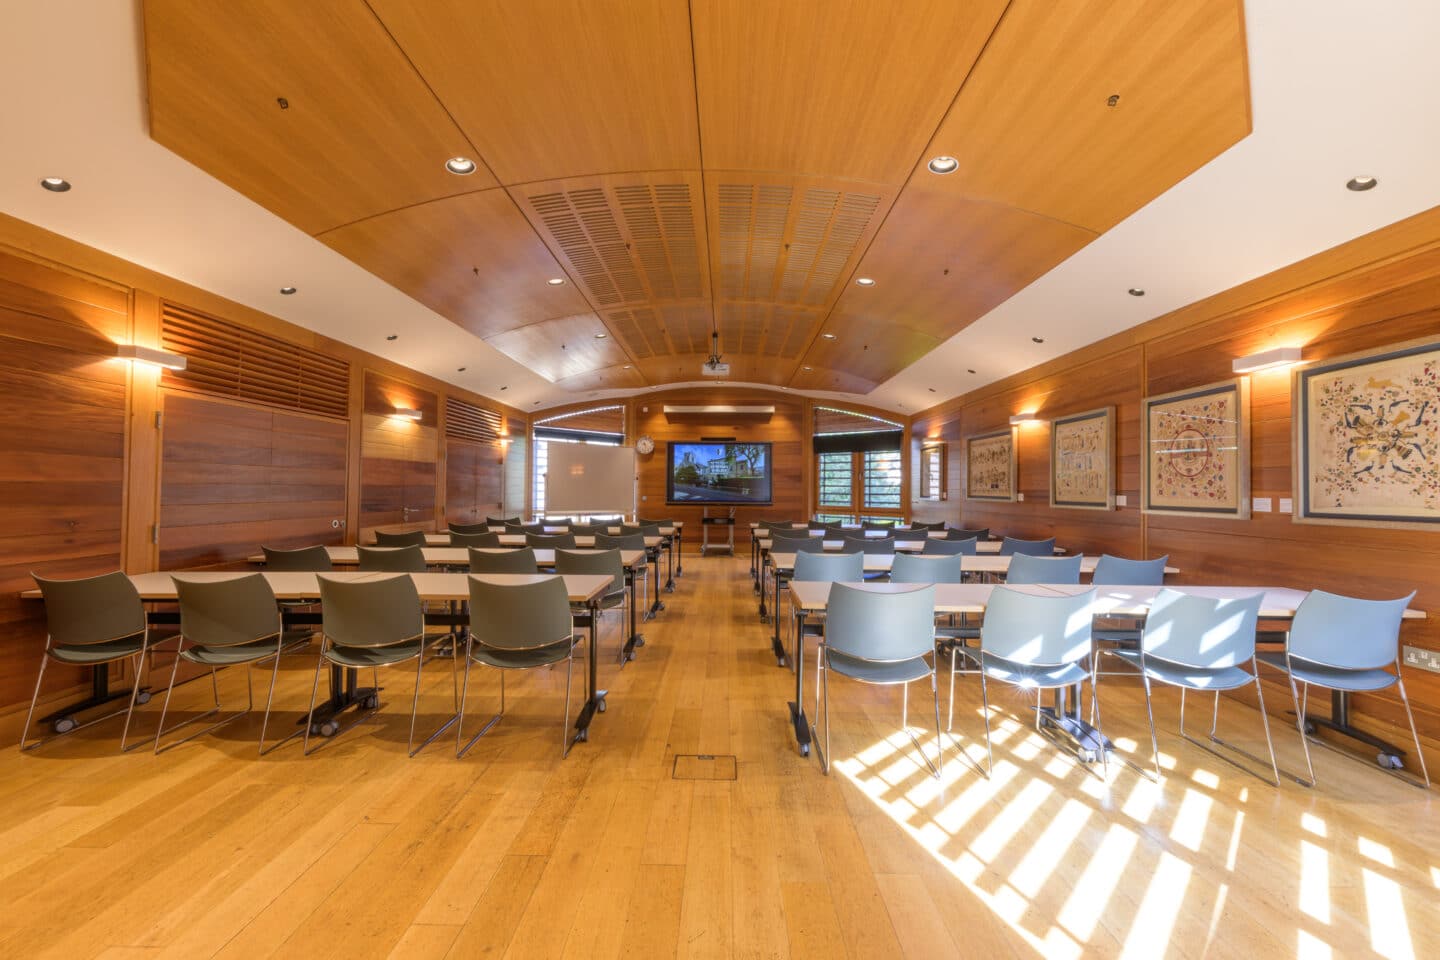

The Dorfman Centre in a boardroom configuration. (c) Edmund Blok
The Dorfman Centre in a boardroom configuration. (c) Edmund Blok 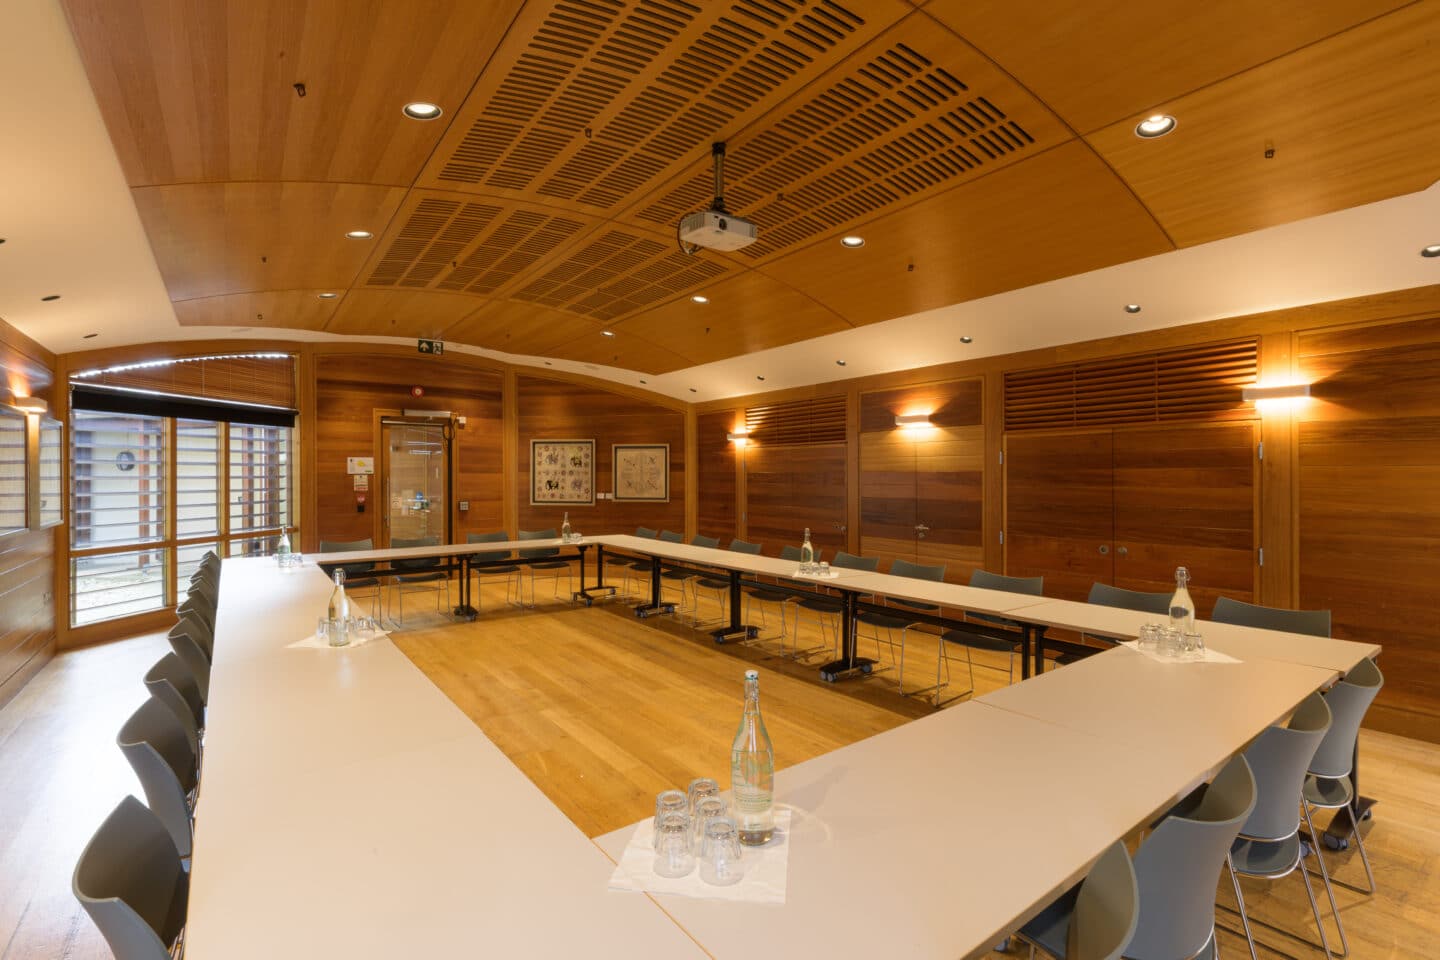
- Latner Room
-
Latner Room


With large glass doors open onto the main quad overlooking the chapel, the Latner and Warriner rooms provide a modern, flexible function space that can be used either as one large room (Latner) or as two adjoining rooms (Latner/Warriner). A perfect venue for meetings and seminars.
The Latner and Warriner rooms are available for bookings throughout the year.
Features
- Facilities: Flexible tables and seating, fully integrated audio-visual equipment, Wi-Fi, whiteboard and flipchart;
- Large screen for presentations and hybrid meetings;
- Natural daylight, blackout blinds.
Capacity
Warriner only
- Classroom: 12
- Boardroom: 16
Latner and Warriner combined
- Classroom: 14
- Boardroom: 30
Gallery
- Warriner Room
-
Warriner Room
With large glass doors open onto the main quad overlooking the chapel, the Latner and Warriner rooms provide a modern, flexible function space that can be used either as one large room (Latner) or as two adjoining rooms (Latner/Warriner). A perfect venue for meetings and seminars.
The Latner and Warriner rooms are available for bookings throughout the year.
Features
- Facilities: Flexible tables and seating, fully integrated audio-visual equipment, Wi-Fi, whiteboard and flipchart;
- Large screen for presentations and hybrid meetings;
- Natural daylight, blackout blinds.
Capacity
Warriner only
- Classroom: 12
- Boardroom: 16
Latner and Warriner combined
- Classroom: 14
- Boardroom: 30
Gallery
Warriner Room theatre layout
Warriner Room classroom layout 
Latner and Warriner Rooms theatre layout
Latner and Warriner Rooms classroom layout 
Latner and Warriner Rooms boardroom layout 
- Theberge Room
-
Theberge Room
Adjacent to the Miles and Davis Rooms, the Theberge Room provides a modern, flexible function space suitable for day meetings and conferences. It can also be used as a breakout room for the Miles and Davis rooms.
The Theberge Room is available for bookings throughout the year.
Features
- Facilities: Flexible tables and seating, fully integrated audio-visual equipment, Wi-Fi, induction loop system, whiteboard and flipchart;
- Conference phone available on request;
- Large screen for presentations and hybrid meetings;
- Natural daylight, blackout blinds, fully air-conditioned;
- Accessibility: Fully accessible with an accessible toilet nearby.
Capacity
- Theatre: 32
- Classroom: 12
- Boardroom: 20
- U-Shaped: 17
Gallery
Theberge Room boardroom layout
Theberge Room boardroom layout 
- Miles Room
-
Miles Room
The Miles and Davis Rooms are situated in the Chavasse Building, in the heart of the College's main site. The rooms offer modern, flexible function spaces that can be used either as one large room or as two adjoining or single rooms.
Features
The Miles Room is available for bookings throughout the year. It can be combined with the adjoining Miles Room to increase capacity.
- Facilities: Flexible tables and seating, fully integrated audio-visual equipment, Wi-Fi, induction loop system, whiteboard and flipchart;
- Large screen for presentations and hybrid calls;
- Equipped with Microsoft Teams Room;
- Conference phone available on request;
- Natural daylight, blackout blinds, fully air-conditioned;
- Accessibility: Fully accessible with an accessible toilet nearby.
Capacity
Miles only
- Theatre: 32
- Classroom: 12
- Boardroom: 22
- U-Shared: 18
Miles and Davis combined
- Theatre: 90
- Classroom: 26
- Boardroom: 38
- U-Shared: 35
Gallery
Miles Room boardroom layout
Miles and Davis Rooms boardroom layout 
Miles and Davis Rooms theatre layout 
- Davis Room
-
Davis Room
The Davis and Miles Rooms are situated in the Chavasse Building, in the heart of the College's main site. The rooms offer modern, flexible function spaces that can be used either as one large room or as two adjoining or single rooms.
The Davis Room is available for bookings throughout the year. It can be combined with the adjoining Miles Room to increase capacity.
Features
- Facilities: Flexible tables and seating, fully integrated audio-visual equipment, Wi-Fi, induction loop system, whiteboard and flipchart;
- Large screen for presentations and hybrid meetings;
- Conference phone available on request;
- Natural daylight, blackout blinds, fully air-conditioned;
- Accessibility: Fully accessible with an accessible toilet nearby.
Capacity
Davis Room only
- Theatre: 32
- Classroom: 12
- Boardroom: 18
- U-Shaped: 15
Davis and Miles combined
- Theatre: 90
- Classroom: 26
- Boardroom: 38
- U-Shaped: 35
Gallery
Davis Room boardroom layout
Miles and Davis Rooms boardroom layout
Miles and Davis Rooms theatre layout
- Dalia Hany Salaam
-
Dalia Hany Salaam Room

Located on the top floor of the award-winning Hubert Perrodo Building, the Dalia Hany Salaam Room is an ideal location for away day meetings or small conferences. The terrace overlooking Chavasse Quad offers superb views of the College and provides a perfect place for refreshments.
The Dalia Hany Salaam Room is available for bookings throughout the year.
Features
- Facilities: Flexible tables and seating, Wi-Fi, induction loop system, whiteboard and flipchart;
- Conference phone and projection equipment available on request;
- Natural daylight, blackout blinds, fully air-conditioned;
- Accessibility: Fully accessible with an accessible toilet nearby.
Capacity
- Boardroom: 26
- U-Shaped: 24
Gallery
Dalia Hany Salaam Room terrace view 
Dalia Hany Salaam Room boardroom view 
Dalia Hany Salaam Room boardroom view 
Dalia Hany Salaam Room terrace 
Dalia Hany Salaam Room Terrace
Function Room Capacity
Our meeting and conference room facilities are available during both term time and vacations.
| Theatre | Classroom | Boardroom | U-Shaped | |
|---|---|---|---|---|
| Dorfman Centre | 50 | 40 | 30 | 25 |
| Miles | 32 | 12 | 22 | 18 |
| Theberge | 32 | 12 | 20 | 17 |
| Davis | 32 | 12 | 18 | 15 |
| Miles and Davis | 90 | 26 | 38 | 35 |
| Dalia Hany Salaam | - | - | 26 | 24 |
| Latner and Warriner | - | 14 | 30 | - |
| Latner | - | 12 | 16 | - |
| Warriner | - | 12 | 16 | - |
Terms and contact
For all event enquiries and bookings, please use the contact details below.
Our standard terms for events services can be downloaded below.
Business (B2B) Venue Hire Terms
Individual (Consumer) Venue Hire Terms
Charlie Kisiel, Commercial and Events Manager
Telephone: +44 (0)1865 278464
Physical Accessibility at St Peter's College
St Peter's is committed to providing spaces that are accessible to all.

To review a detailed access guide of all College buildings, please visit the University's access guide here.
The College entrance is accessible via a level pathway. General circulation throughout the College is easy, with wide, level pathways (and appropriate accessibility ramps, where necessary) to all main areas.
All of St Peter's main function rooms (including our Dining Hall) are accessible to wheelchair users. There are multiple accessible bathroom facilities on the main site.
The Staircase I and Castle Bailey Quad residential blocks contain accessible entrances, bedrooms and ensuite wet room bathrooms. Castle Bailey Quad is fitted with lifts and an accessible laundry room, common room and kitchen.
The ground floor of the College Library is accessible and fitted with height-adjustable desks. Presently, the remaining upper and lower levels of the library are only accessible via stairs.
The Chapel, which is used for Chapel services, musical performances and lectures, is accessible and equipped with an audio induction loop.
If you have any questions or concerns about physical accessibility in the College, please do not hesitate to contact our team.
General visitors, contact our Porters' Lodge
Telephone: +44 (0)1865 278900
Email: porters.lodge@spc.ox.ac.uk
Conference clients, contact our Events Office
Telephone: +44 (0)1865 278464
Email: events@spc.ox.ac.uk
Students with accessibility questions, contact our Disability Coordinator
Prospective or current students with disabilities should contact the College Office to discuss accessibility at College. The College Registrar is the Disability Coordinator at St Peter's College.
Email: admissions@spc.ox.ac.uk