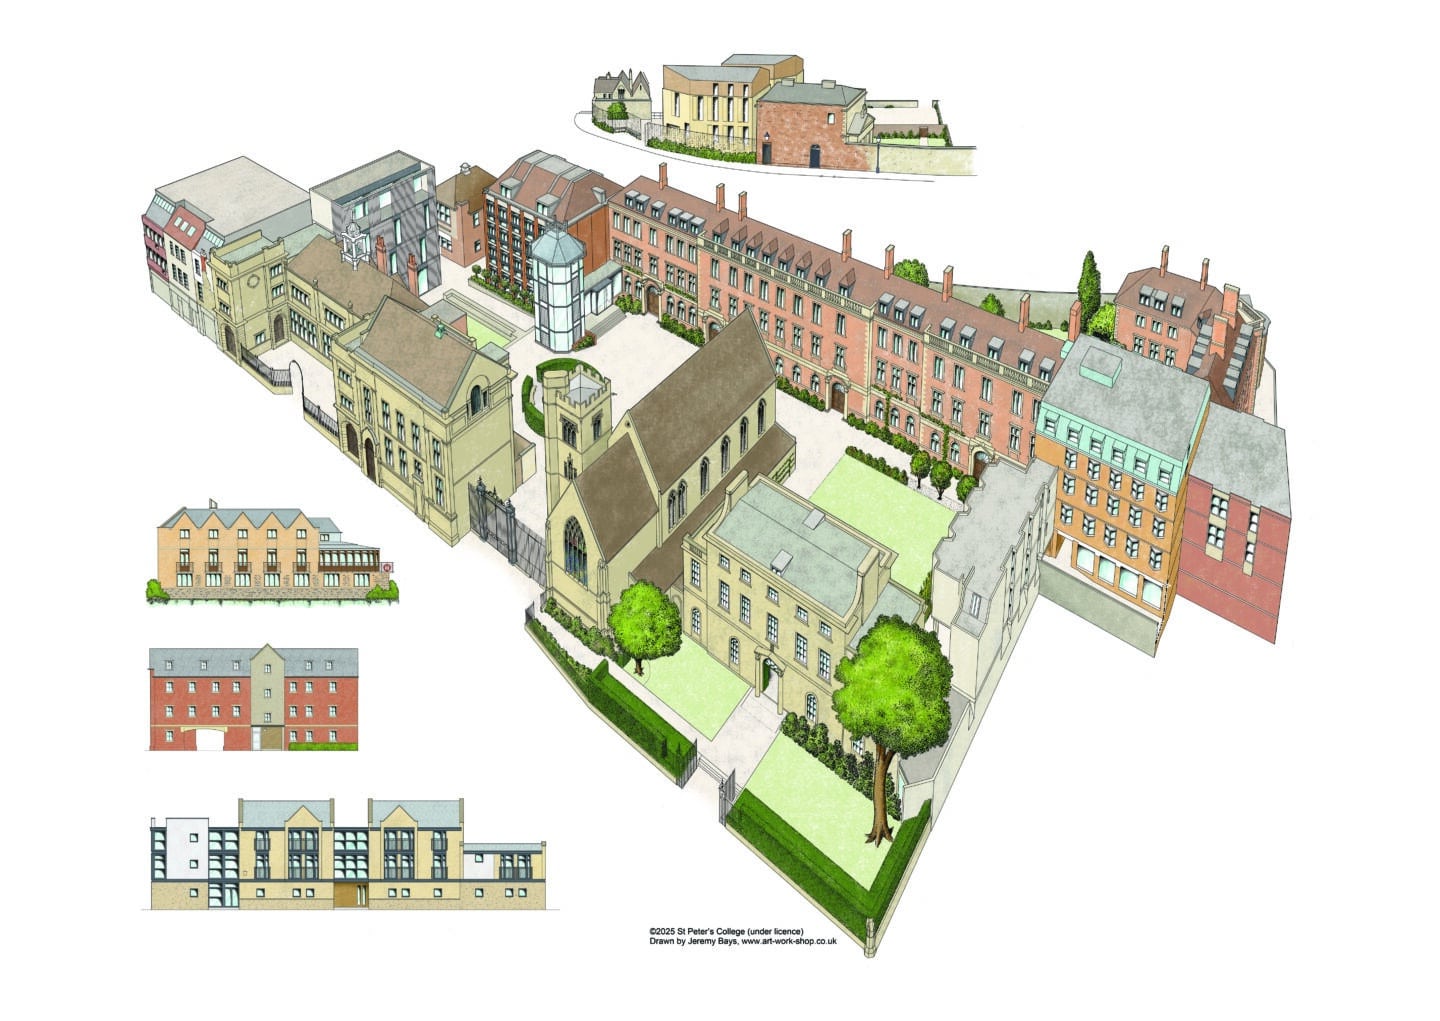
We offer a characterful range of accommodation, both on the central College site on New Inn Hall Street and within close walking distance.
St Peter's College can offer our conference clients a range of student accommodation buildings during University vacation periods. In addition to our accommodation services, we have a range of function rooms available to host your meetings and events, as well as an experienced catering team who can help you plan for all your food and beverage needs.
To enquire about planning your event at St Peter's, please contact us.
Explore accommodation
In the gallery below, click around the map and images to explore inside each of our accommodation buildings.

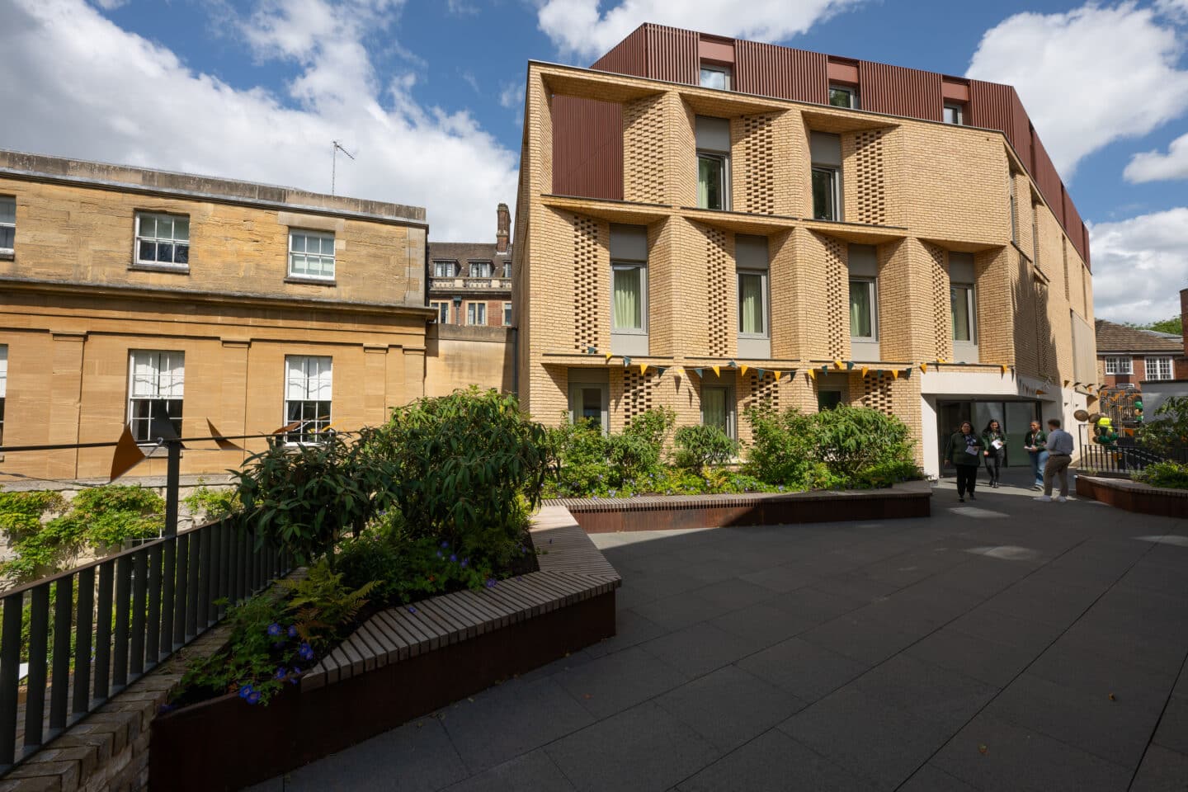
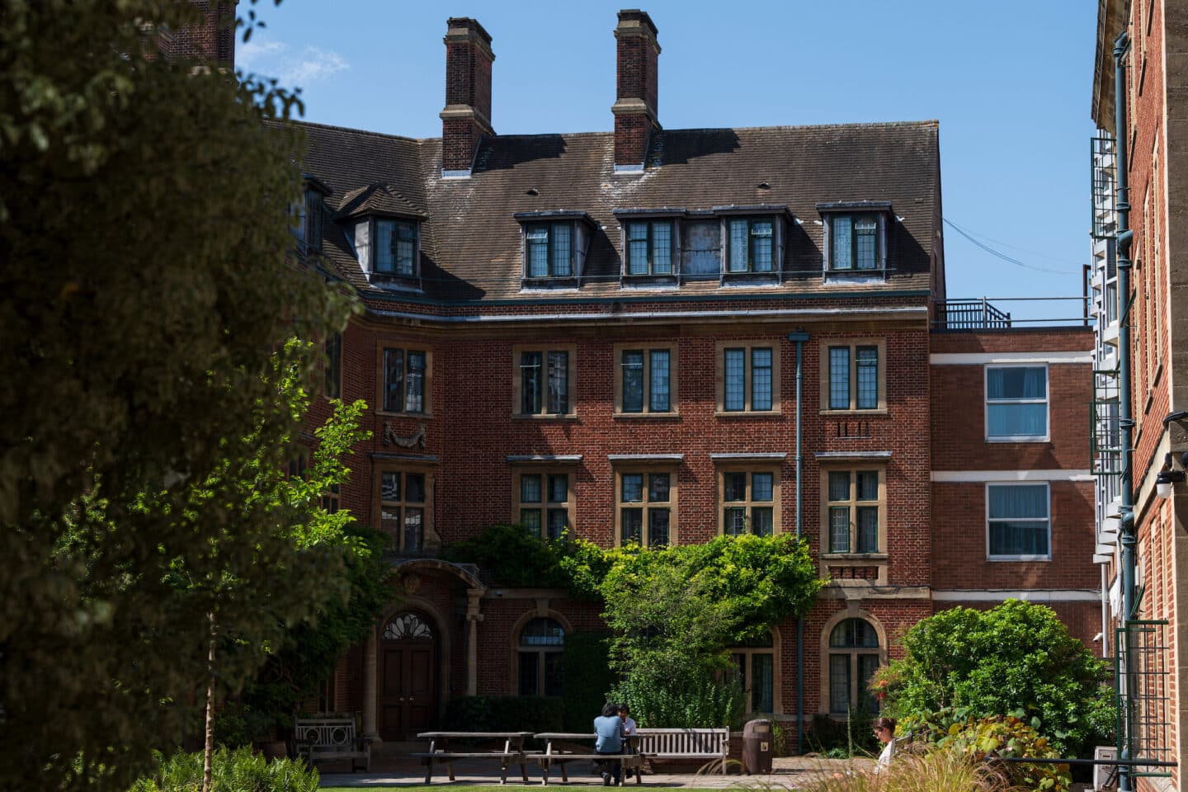
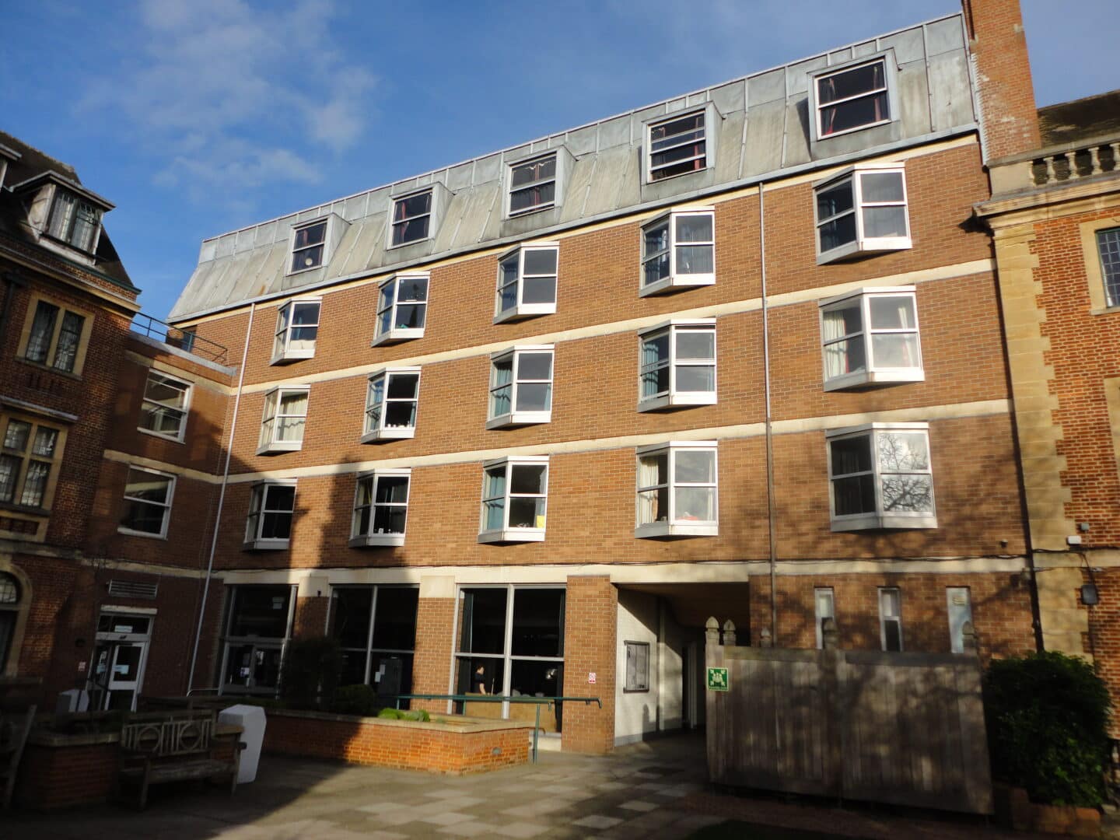
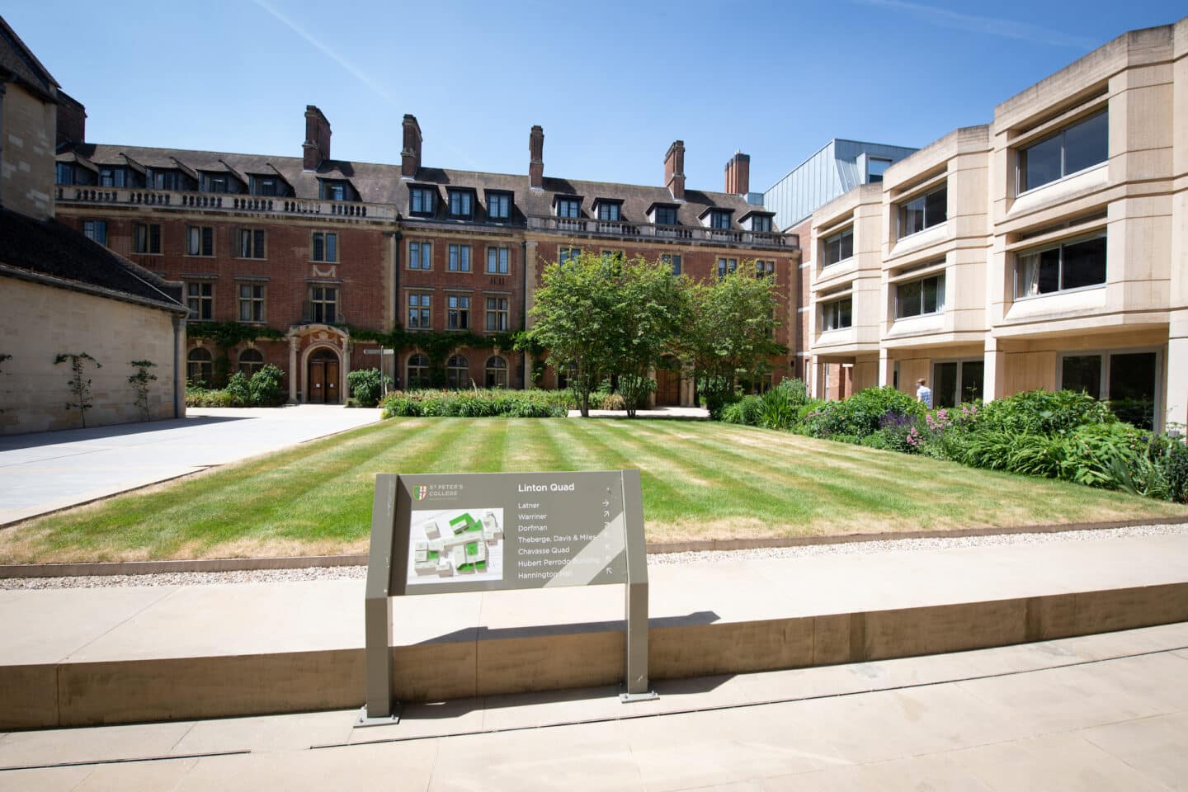
- Lau Building
-
Lau Building Annexe
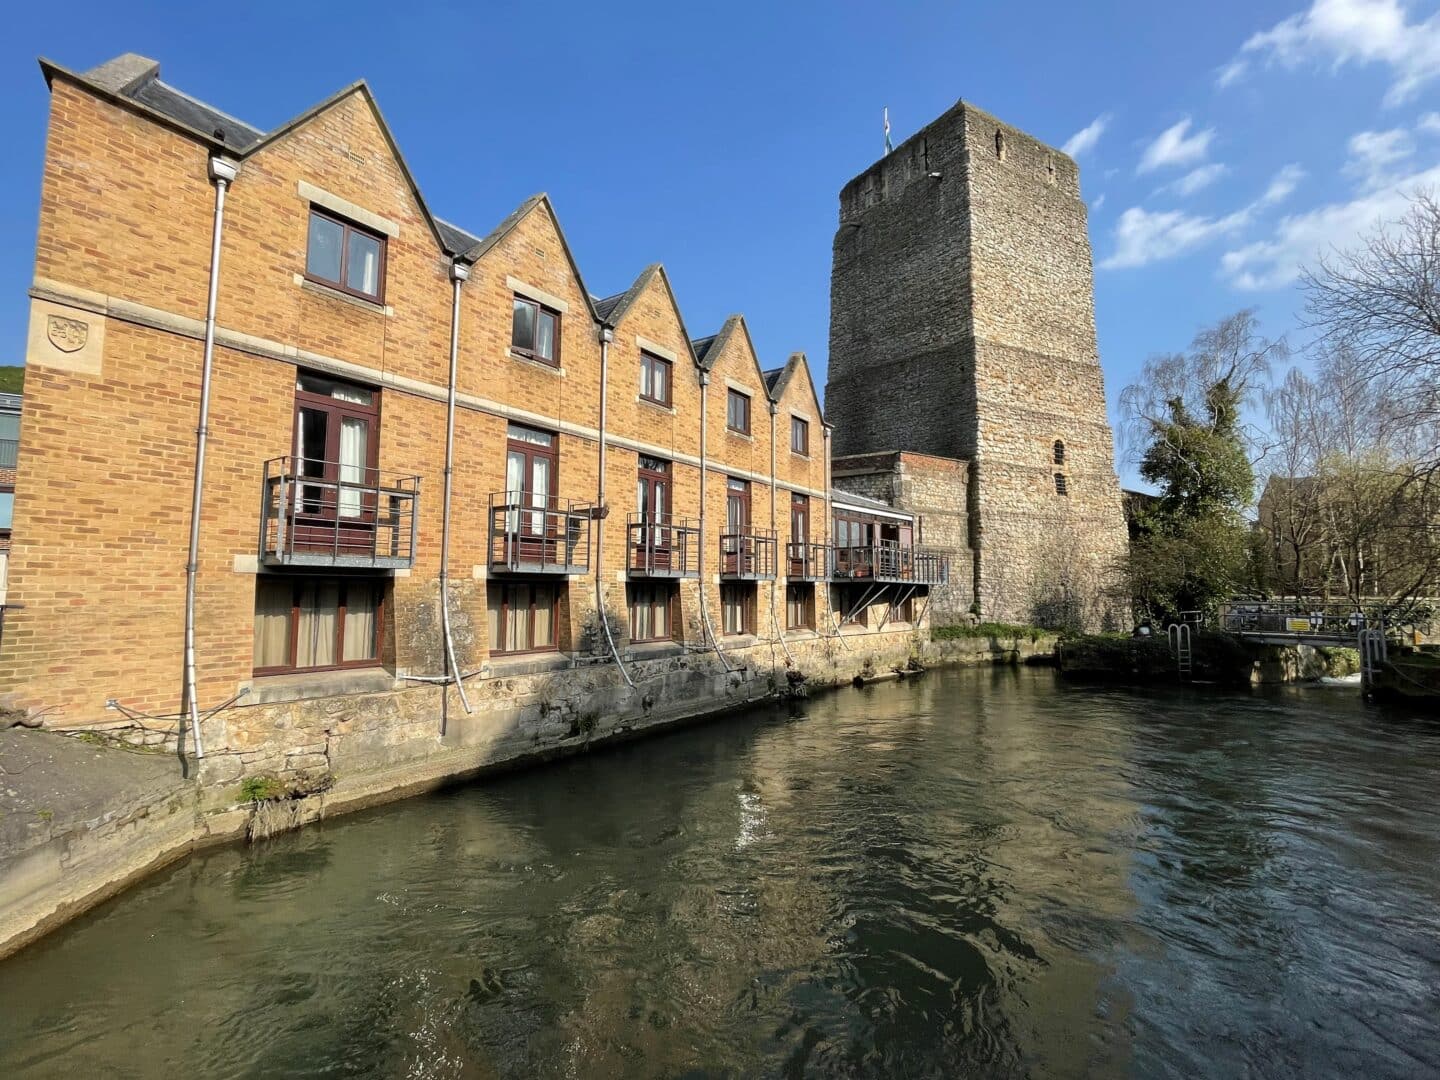
The Lau Building Annexe is one of the three College annexes located in the historic Oxford Castle quarter, just a five-minute walk from the main College site. The building sits on Quaking Bridge, just above the remains of a medieval wall and next to the castle tower.
History
The Lau building is named for the generous benefactor who made this building possible, Mr William Lau. The Castle Quarter has a rich history, as it is the location of one of the first motte-and-bailey castles built in England after the Norman invasion in 1066. You can still see the Norman castle mound and remnants of later iterations of the castle when walking from your room at Lau to the main site of St Peter's College.
Facts and features
- 33 rooms spread over 3 floors
- Study-bedrooms with single beds, generous and secure storage space, desk and chair
- Ensuite bathrooms
- Common room
Image gallery: Lau Building Annexe
Please note that our photos and videos show examples and not all rooms in the building are identical.
Lau Building Annexe
The Lau Building Annexe Common Room. 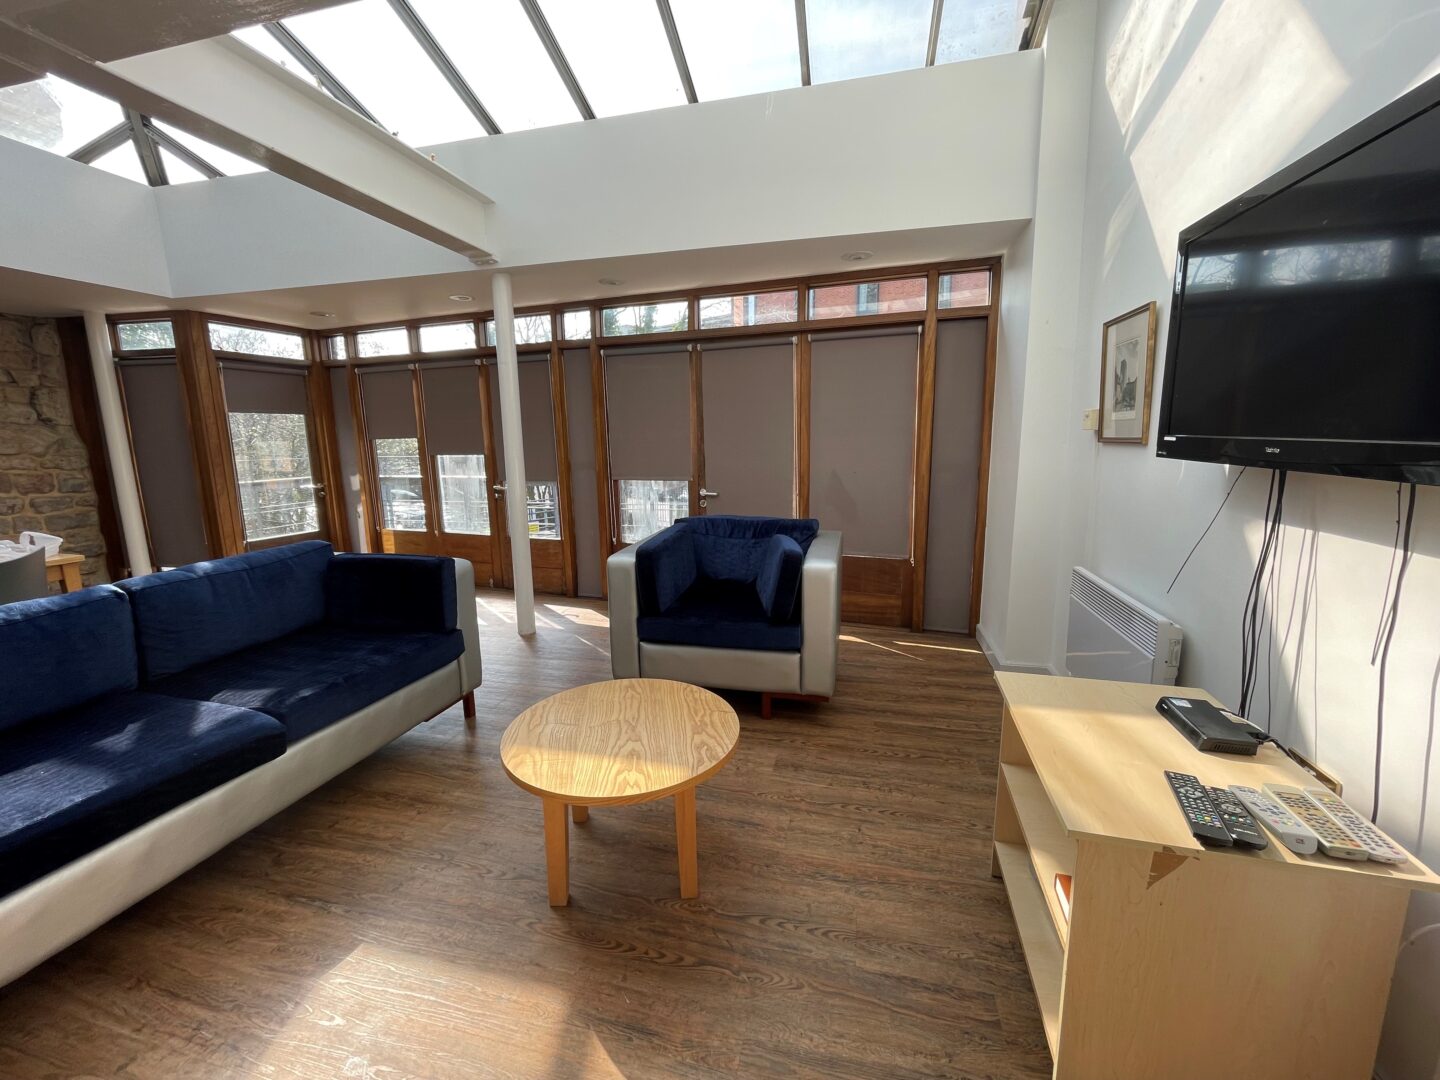
Lau Building Common Room 
Lau Annexe room 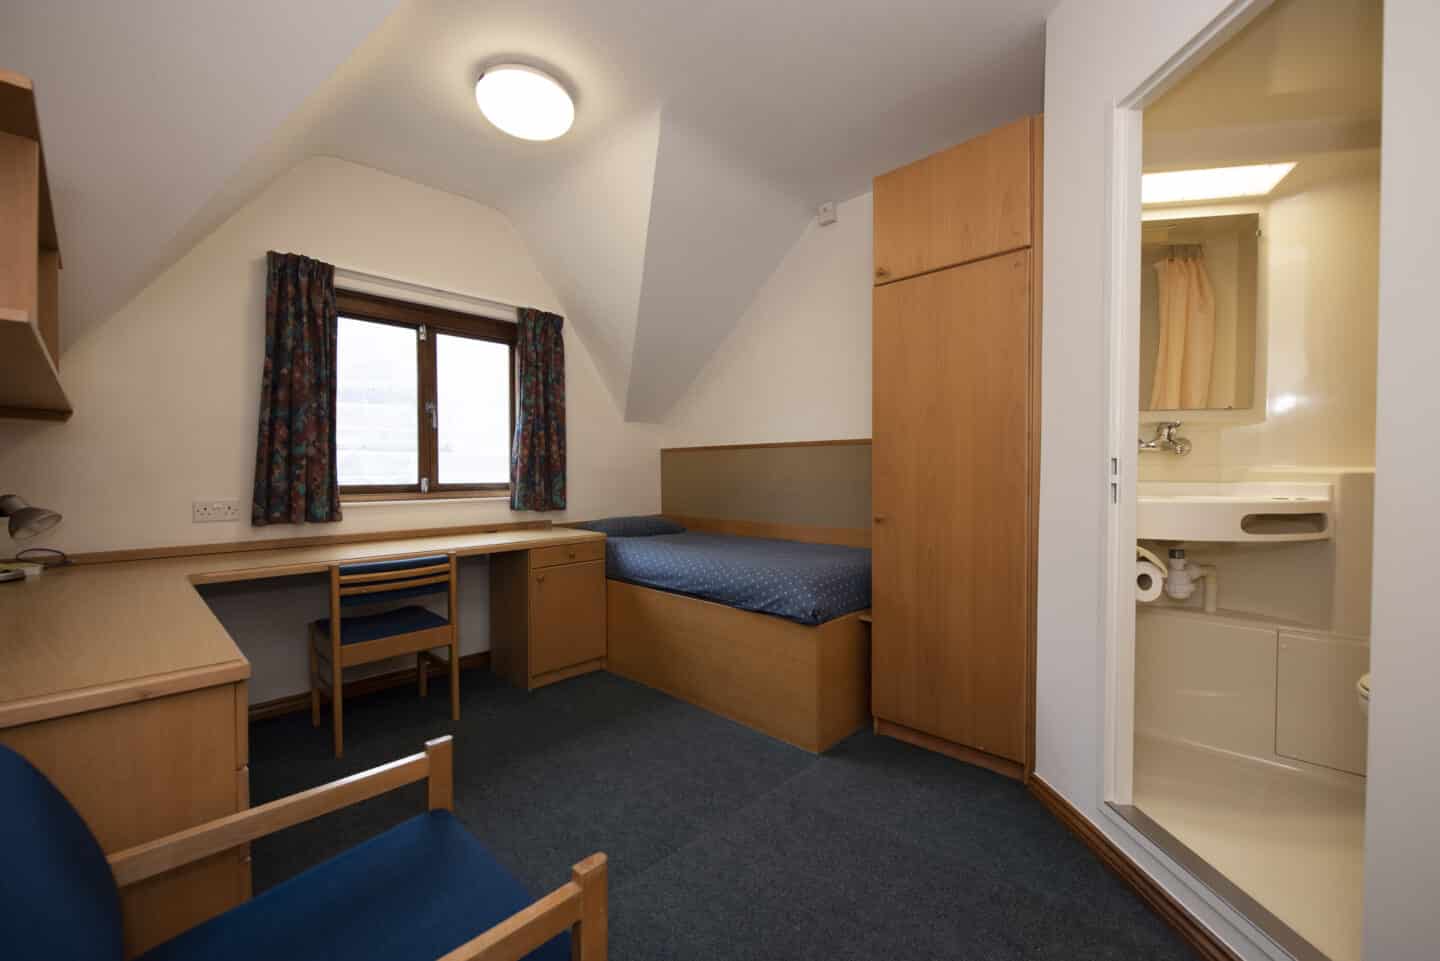
Lau Annexe room 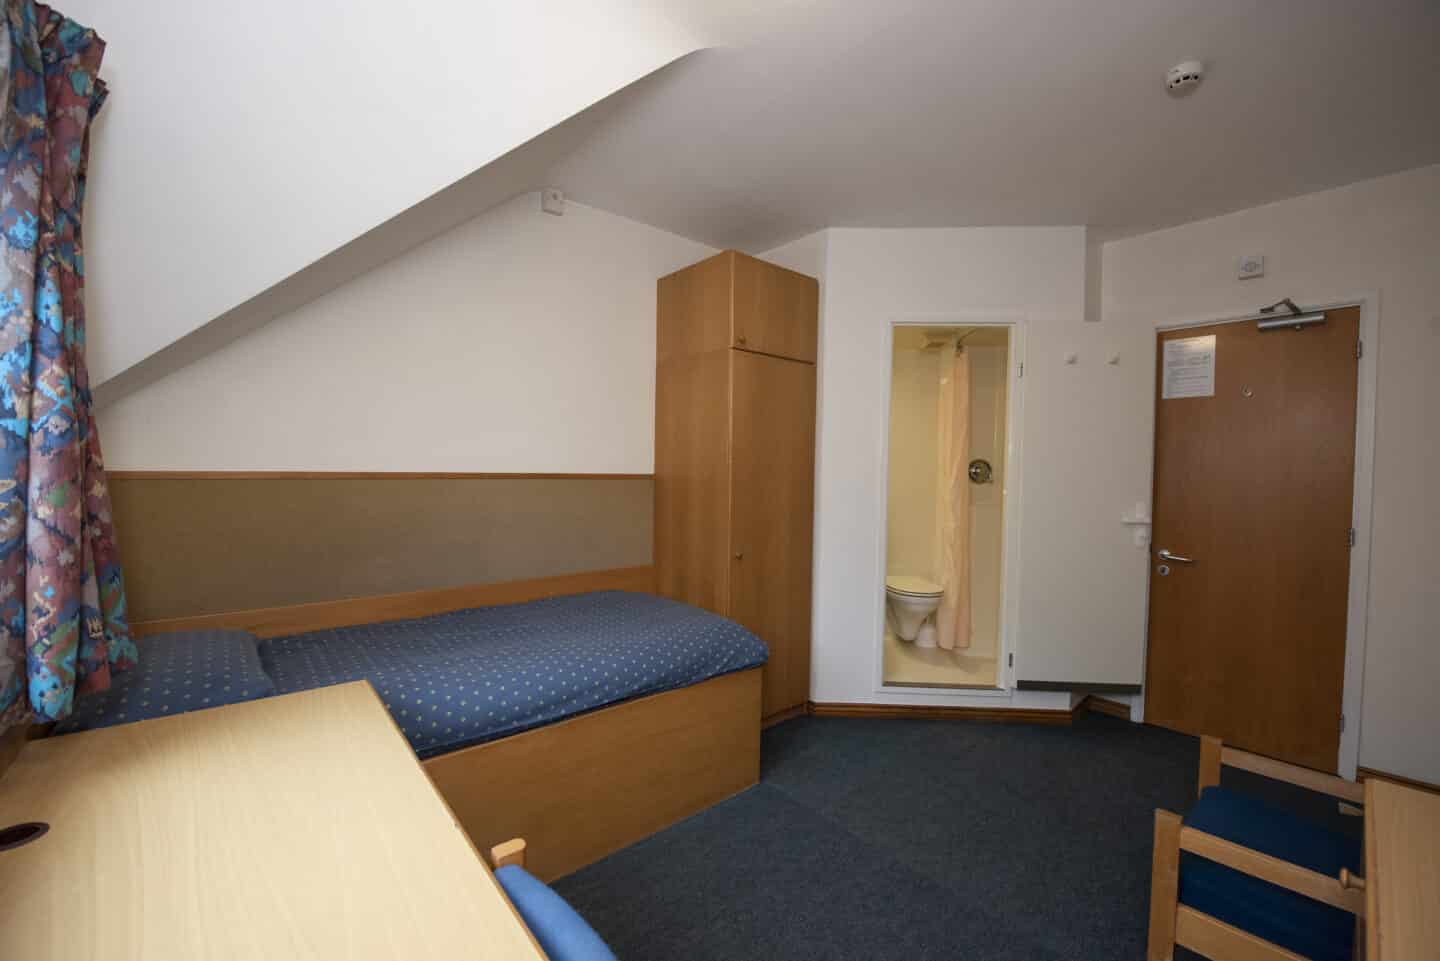
Lau Building desk in study bedroom 
Lau Building accessible bathroom 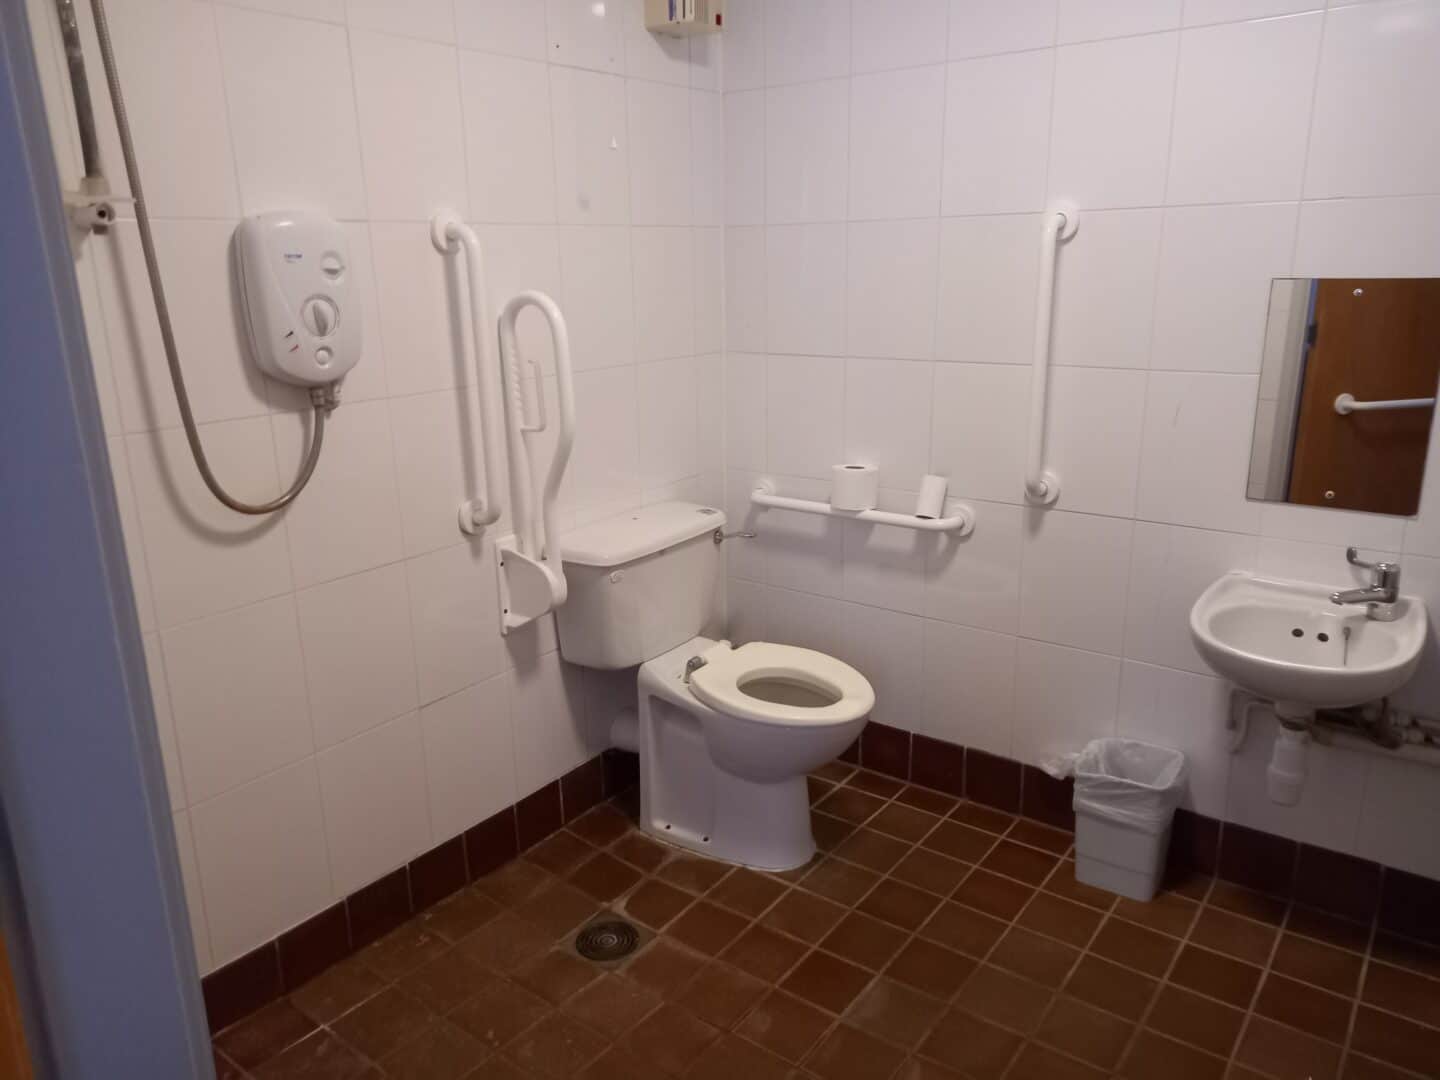
- St Thomas' Street
-
St Thomas' Street Annexe
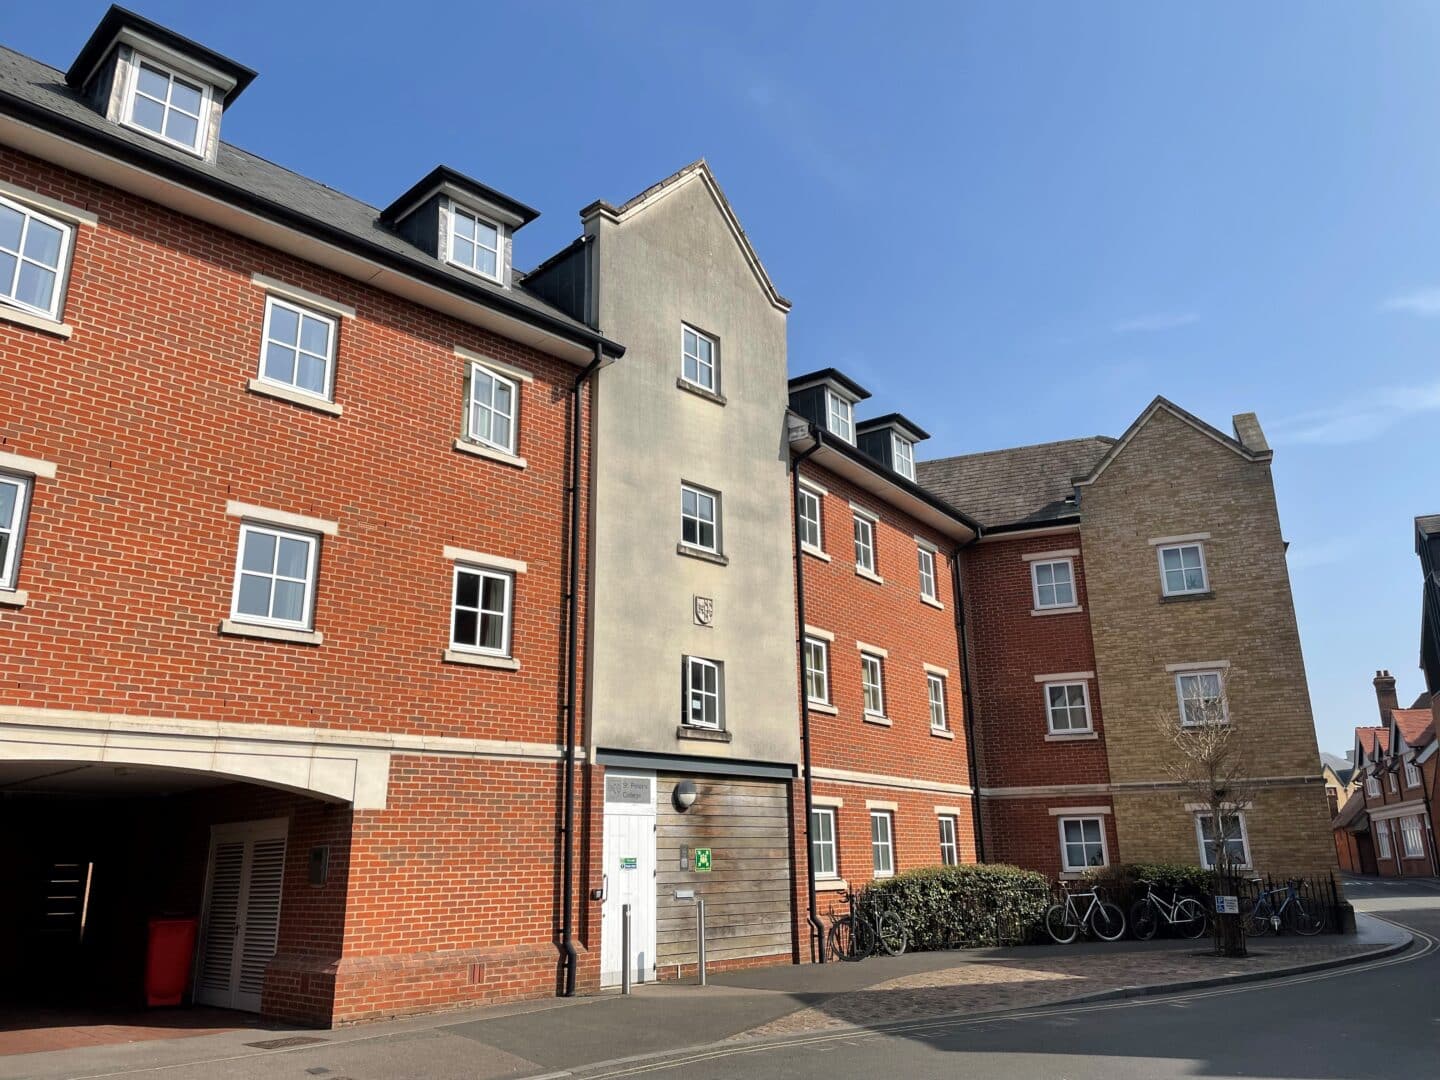
The St Thomas' Street Annexe is one of the three College annexes located in the historic Oxford Castle quarter, just a five-minute walk from the main College site.
History
St Thomas' Street is named after the street itself (it's not a typo, the street and building do indeed contain a mysterious plural possessive apostrophe)! The Castle Quarter has a rich history, as it is the location of one of the first motte-and-bailey castles built in England after the Norman invasion in 1066. You can still see the Norman castle mound and remnants of later iterations of the castle when walking from your room at St Thomas' Street to the main site of St Peter's College.
Facts and features
- 46 rooms spread over 4 floors
- Study-bedrooms with single beds, generous and secure storage space, desk and chair
- Ensuite bathroom
- Common room
Gallery
Please note that our photos and videos show examples and not all rooms in the building are identical.
St Thomas' Street Annexe
St Thomas' Street 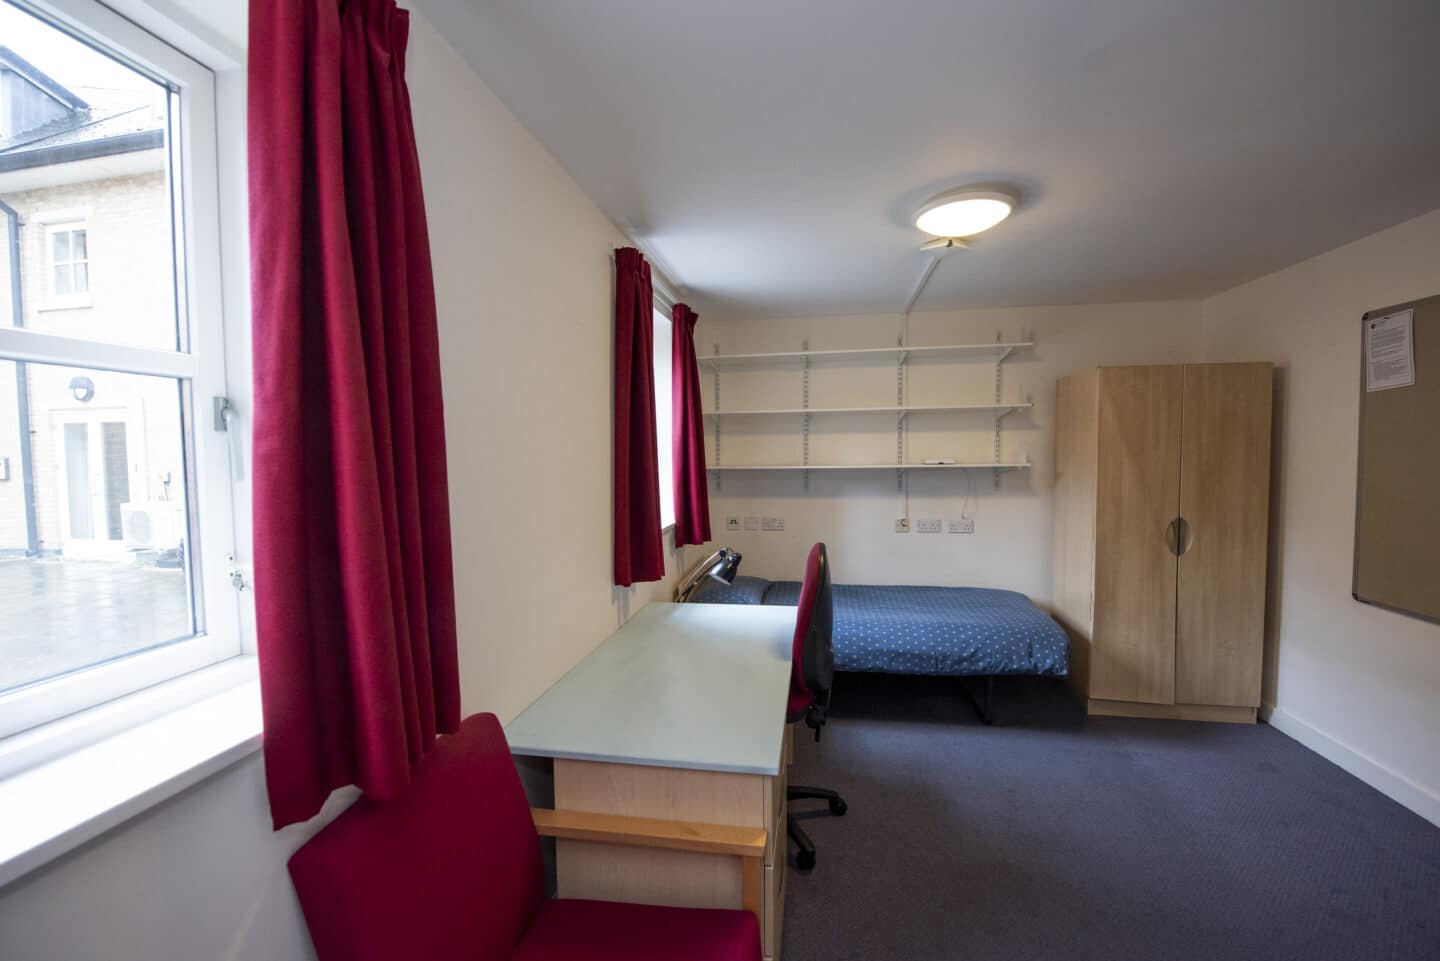
St Thomas Street Annexe room 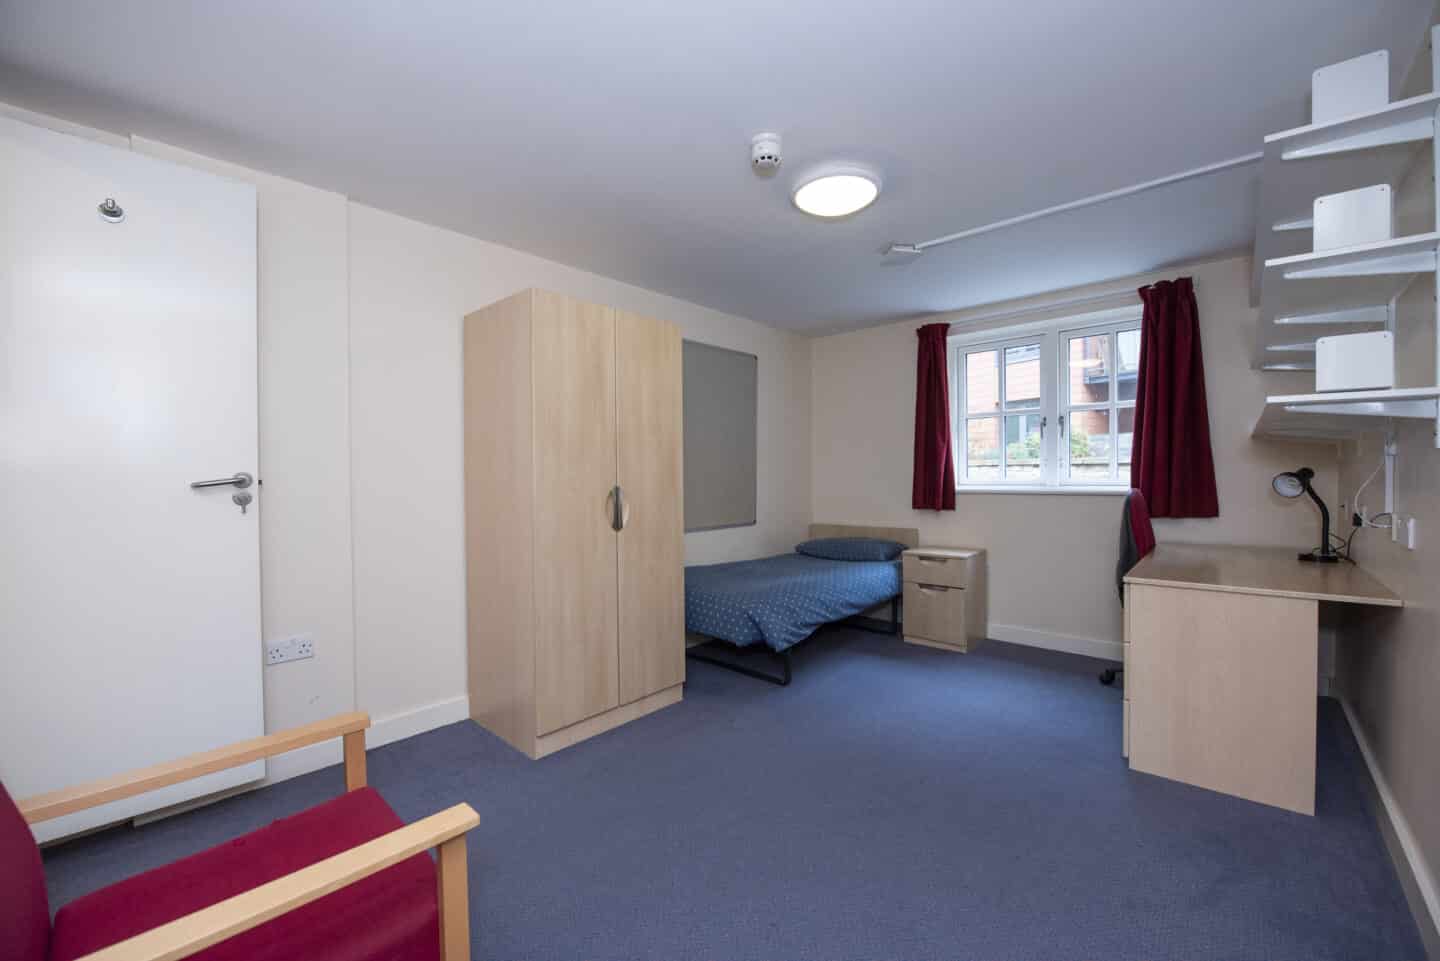
St Thomas Street Annexe sitting room 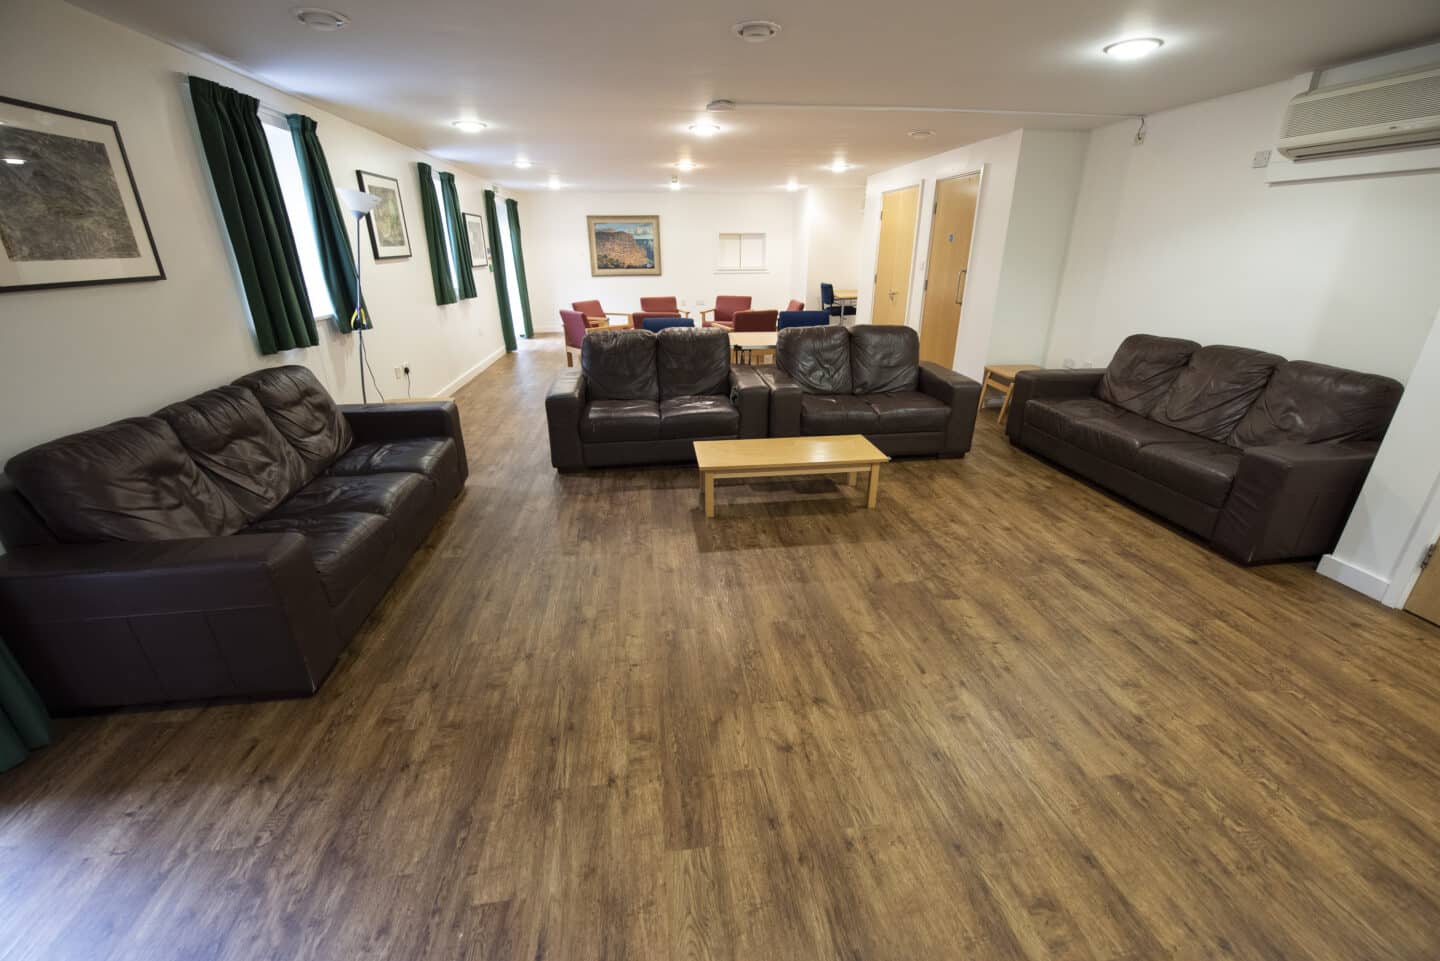
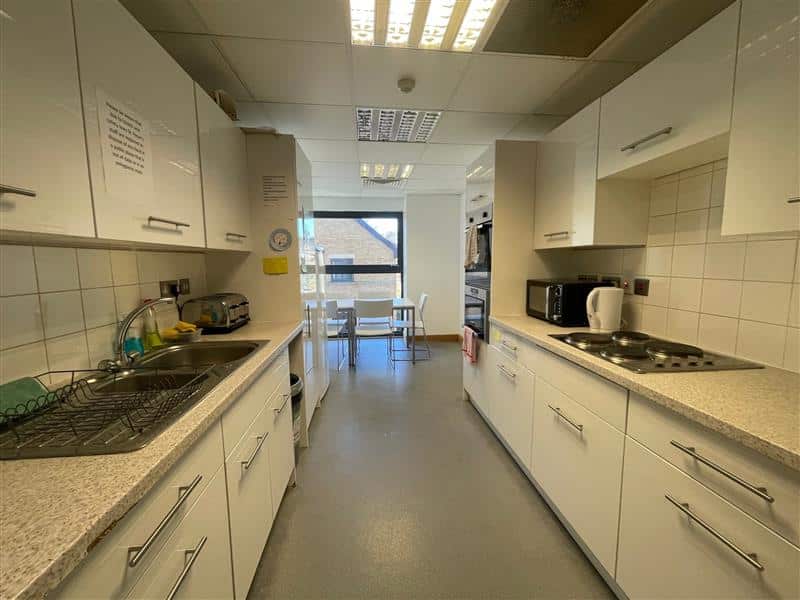
St Thomas' Street kitchen 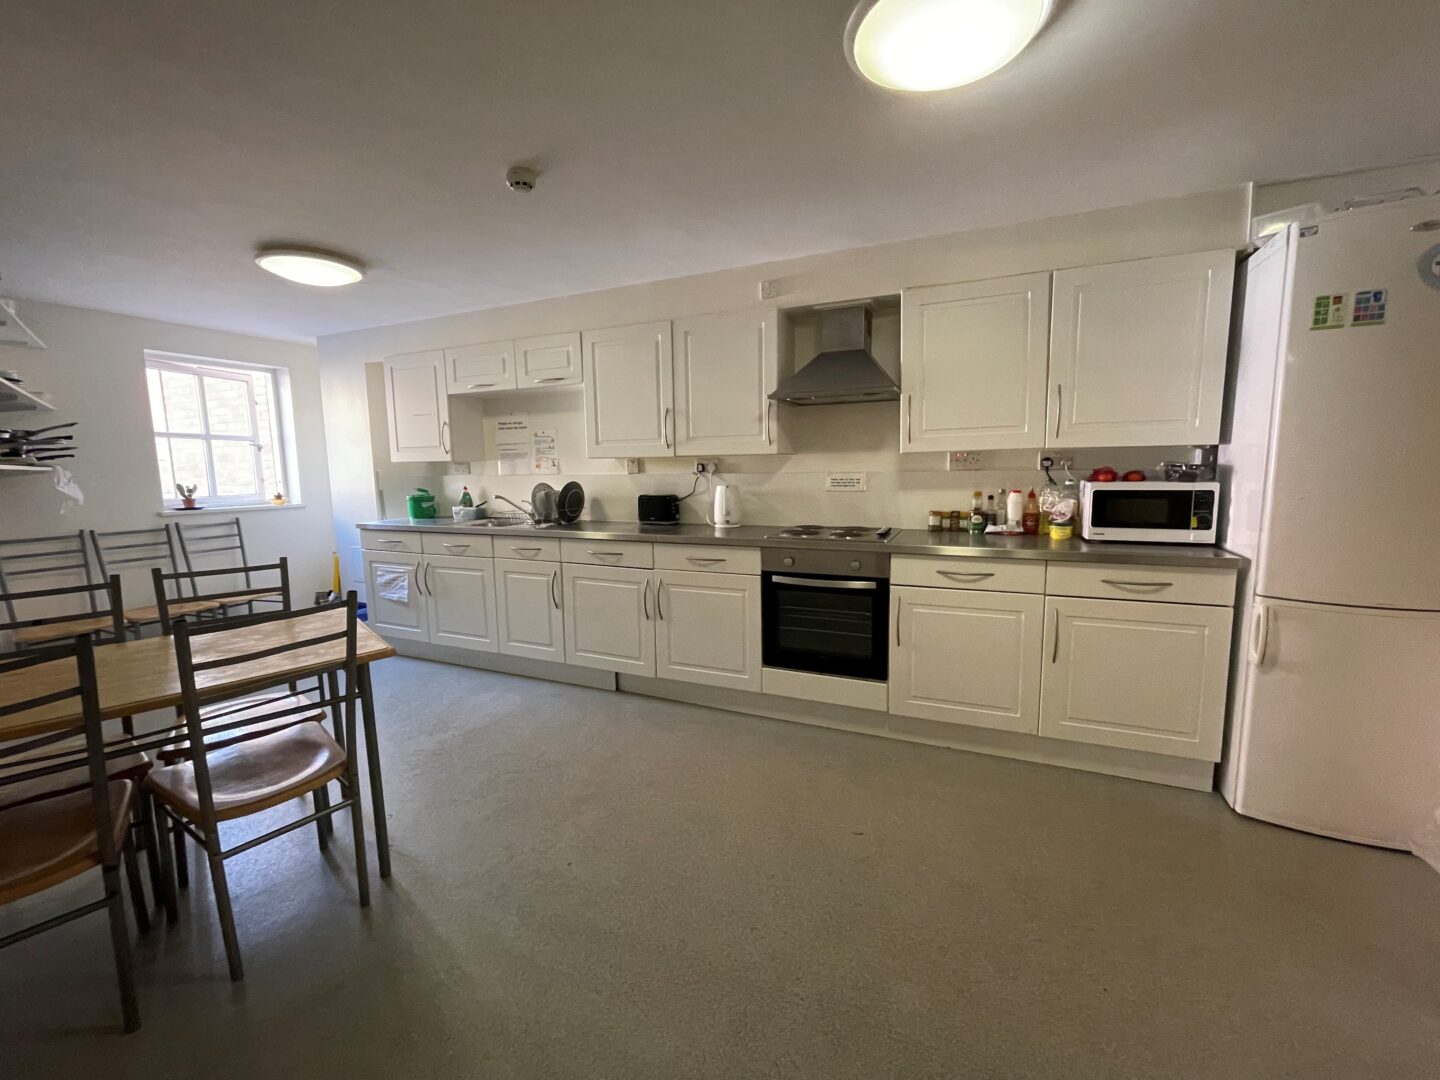
St Thomas' Street courtyard 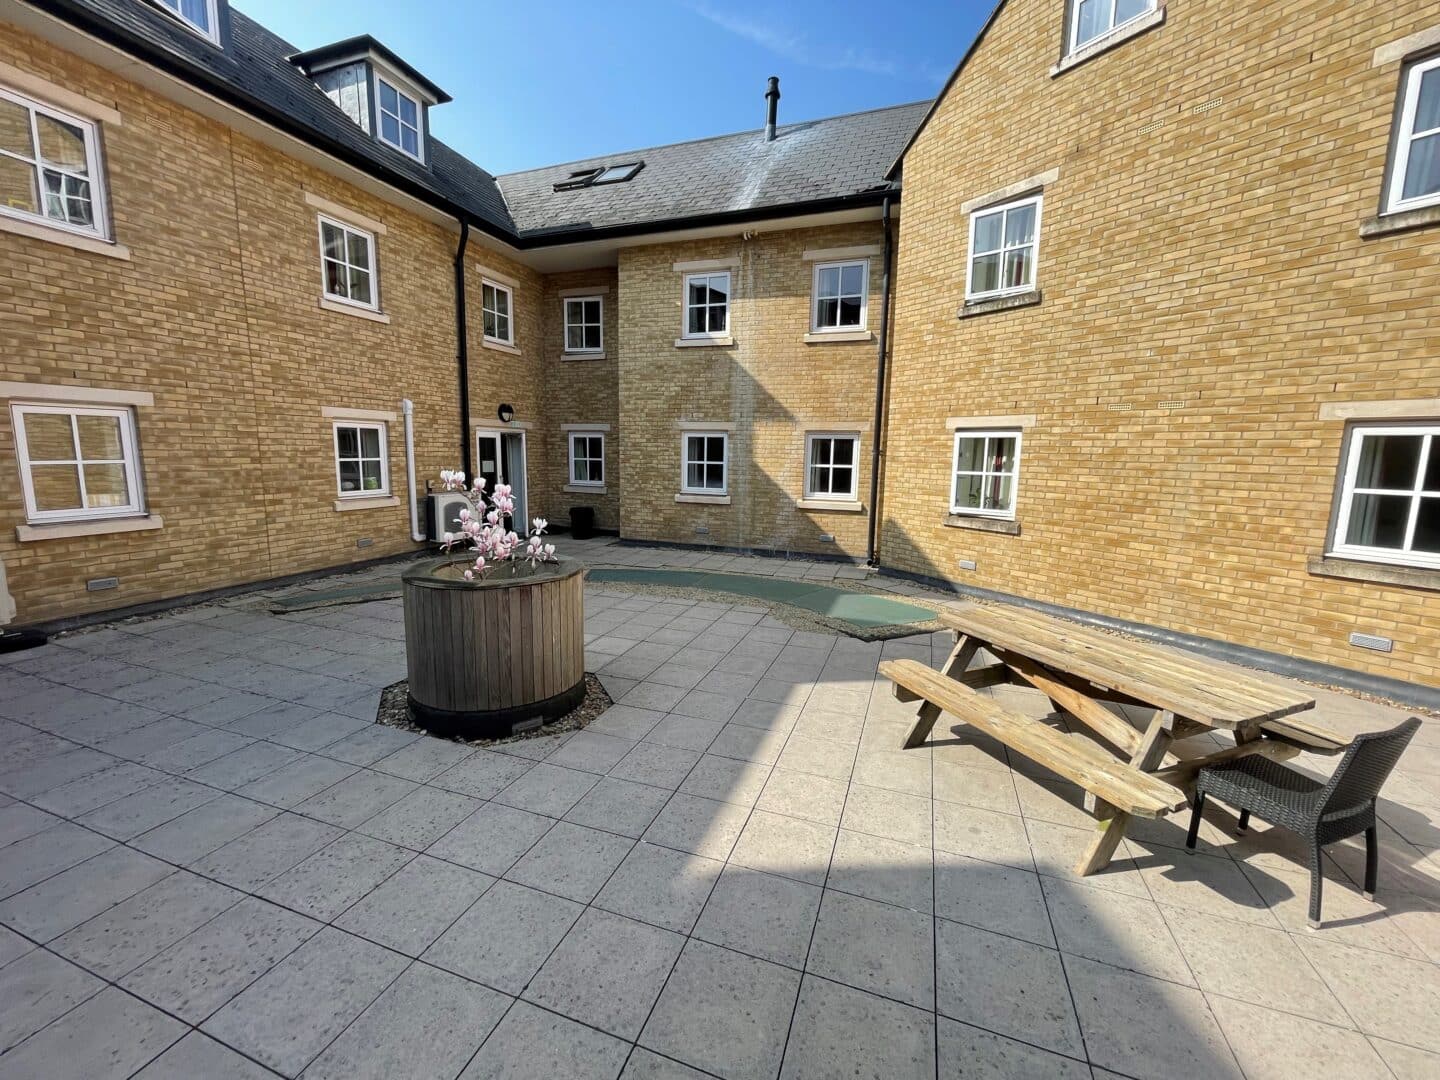
- Paradise Street
-
Paradise Street Annexe
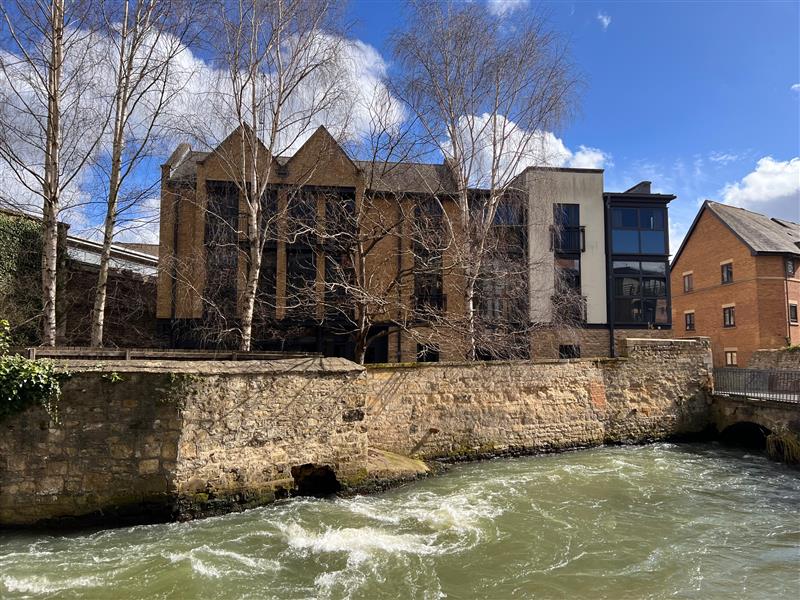
Paradise Street is one of the three accommodation annexes located near the College. Like St Thomas' St Annexe and Lau Building Annexe, it is located in the historic Oxford Castle quarter, just a five-minute walk from the main College site.
History
Paradise Street is named after the street itself. The Castle Quarter has a rich history, as it is the location of one of the first motte-and-bailey castles built in England after the Norman invasion in 1066. You can still see the Norman castle mound and remnants of later iterations of the castle when walking from your room at Paradise St to the main site of St Peter's College.
Key facts and features
In this building, you will find:
50 rooms spread over three floors
Study-bedrooms with small double beds, generous and secure storage space, desk and chair
Ensuite bathrooms
Common room
Gallery
Please note that our photos and videos show examples and not all rooms in the building are identical.
Paradise Street Annexe garden 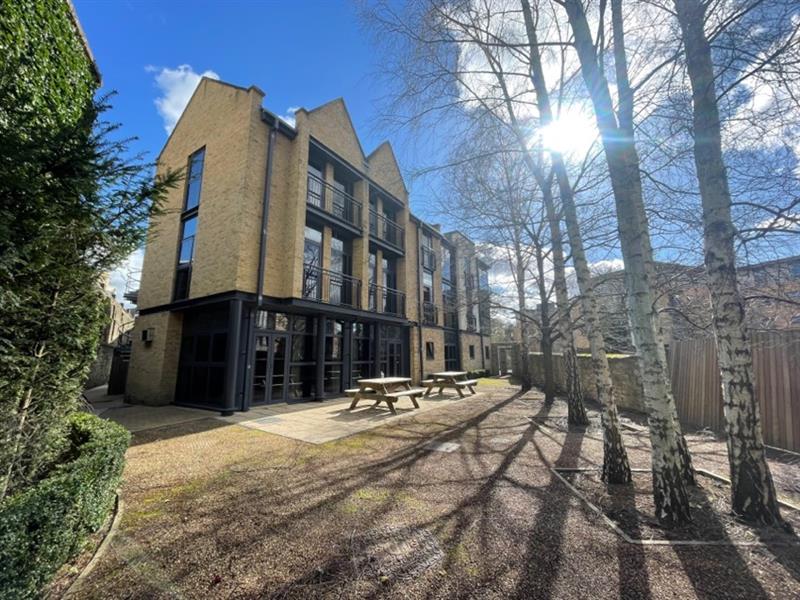
Paradise Street Annexe
Paradise Street Annexe room 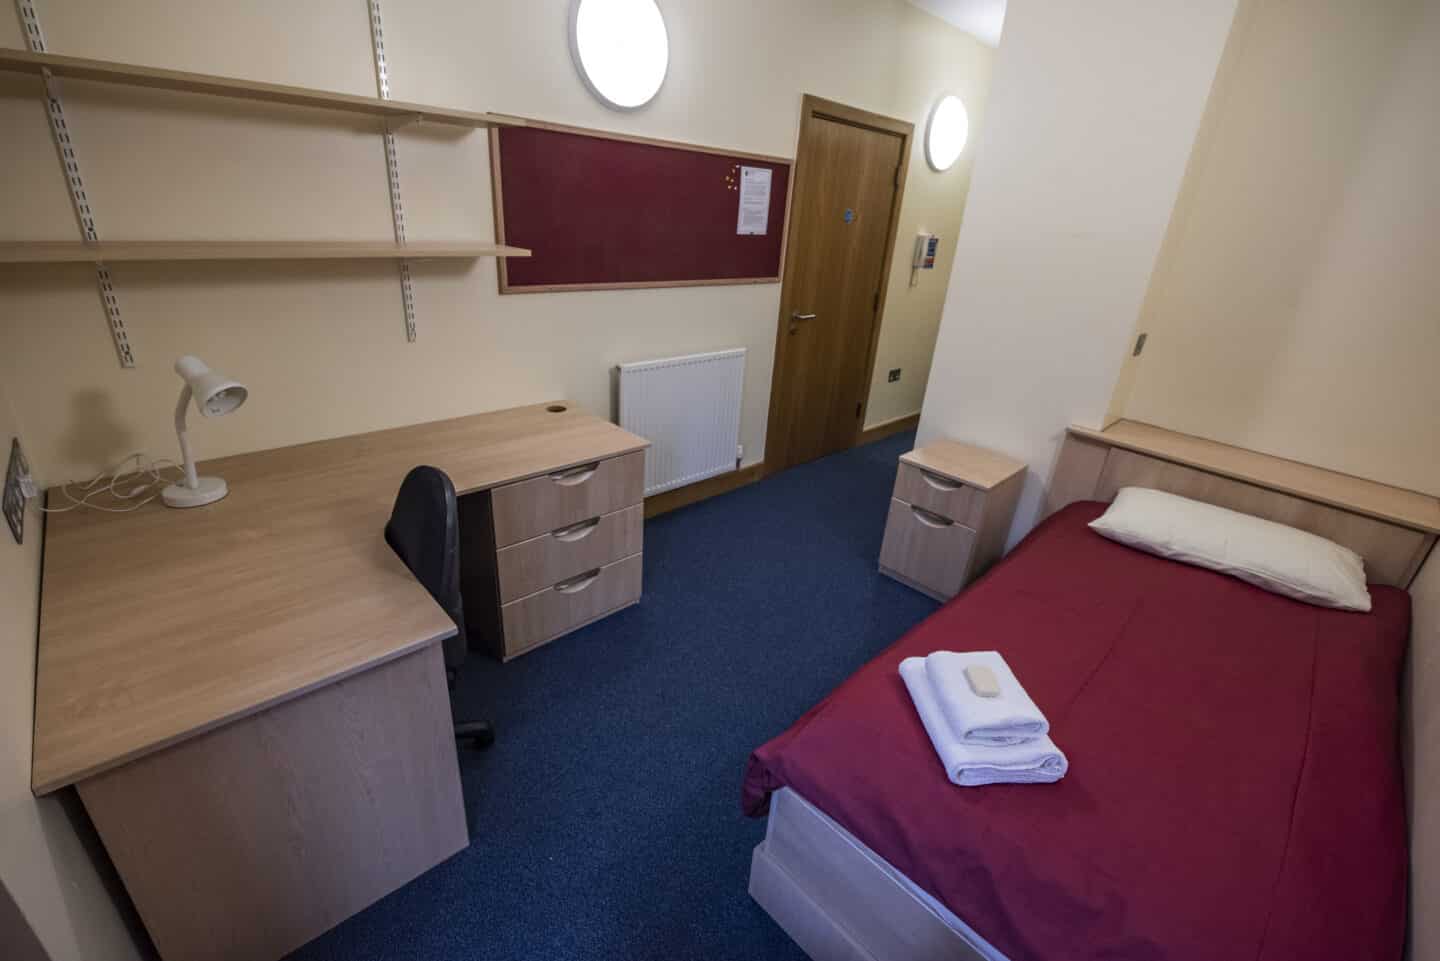
Paradise Street Annexe student room 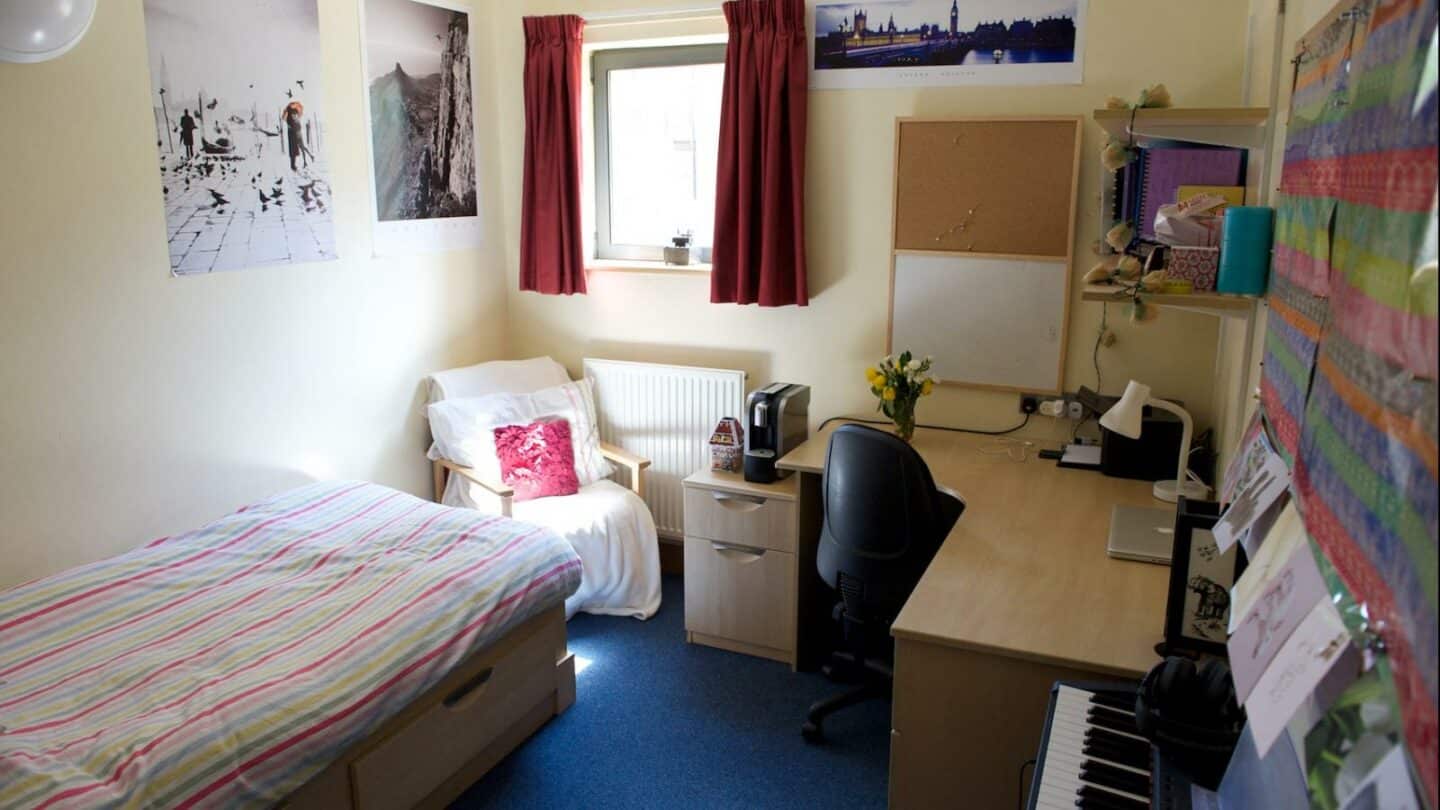
Paradise Street Common Room 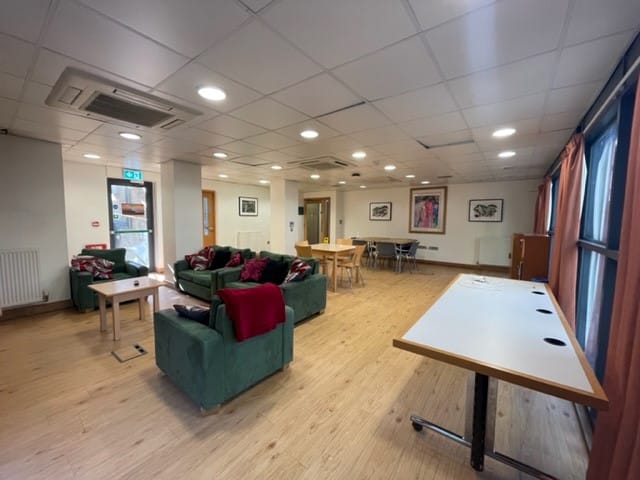
- Westfield House
-
Westfield House
Westfield House is located in Castle Bailey Quad. Along with Damazer House, Westfield makes up St Peter's College's newest accommodation, overlooking the medieval castle mound on New Road.
History
Castle Bailey Quad was completed in 2024 and has been built to meet Passivhaus standards. The quad is located across the road from Oxford's Norman castle mound. Recent archaeology conducted on our site before the building of the quad uncovered evidence of a possible earlier Saxon rampart from the late 9th and 10th centuries, possibly some of Oxford's earliest defences. In a first for St Peter's College, the name of the building was selected by popular vote. Students and employees selected the name Westfield House in honour of the women of Westfield College, London, who relocated to St Peter's during World War II.
Key facts and features
In this building, you will find:
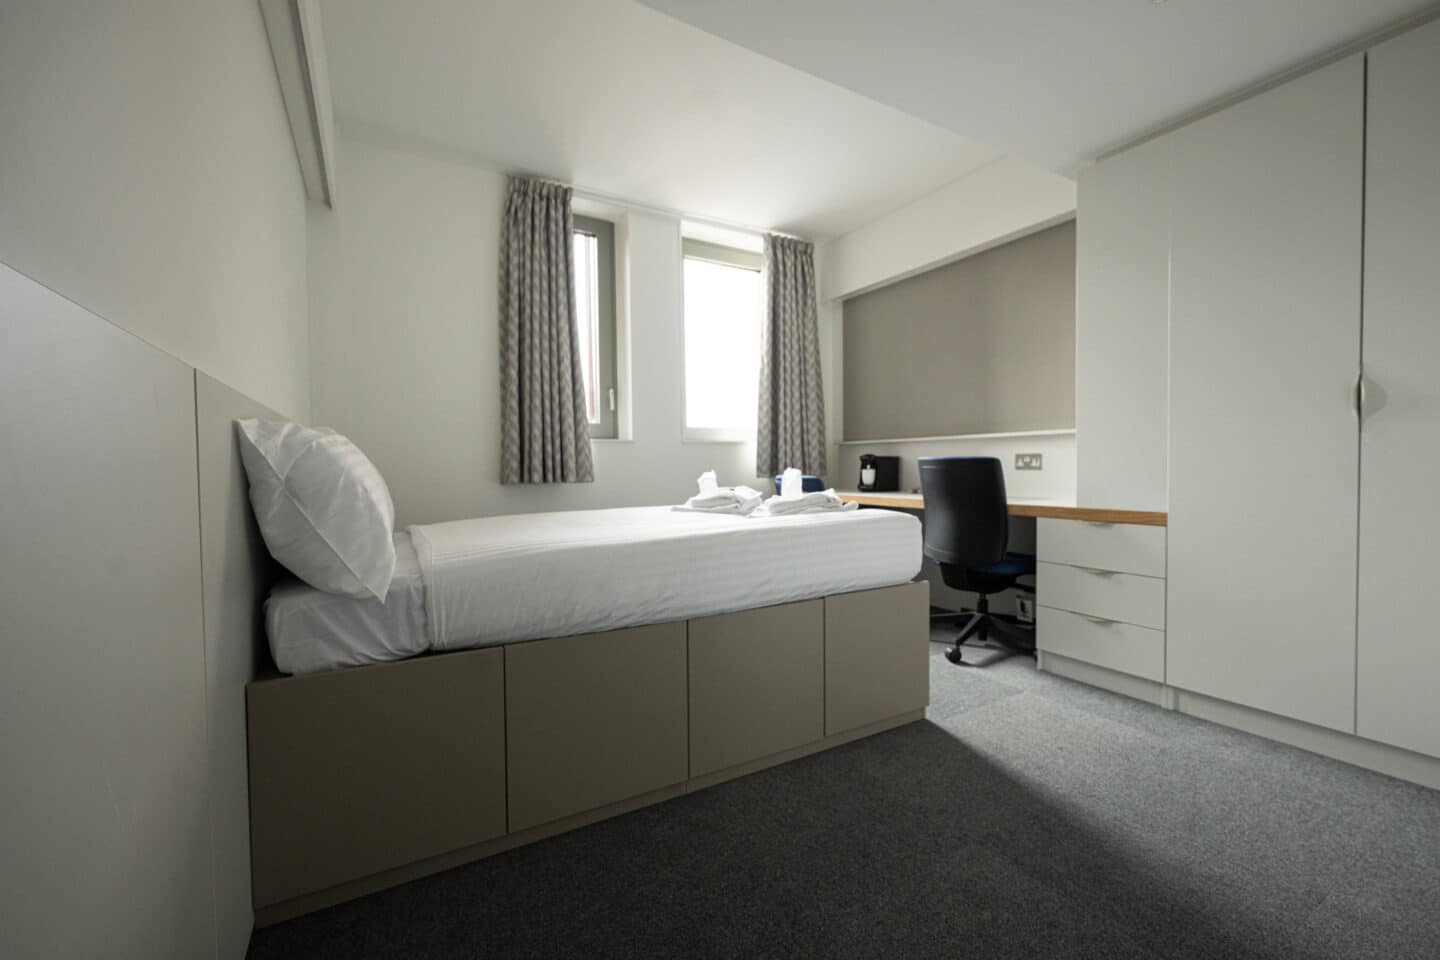
- 20 study-bedrooms with small double beds, generous storage space, desk and chair
- Ensuite bathrooms
- Accessible ensuite room available
- Possible access to a common room in neighbouring Damazer House
Image gallery: Westfield House
Explore Castle Bailey Quad. Please note that our photos and videos show examples and not all rooms in the buildings are identical.
In 2024, the doors to Westfield House, one of the College's two new accommodation buildings, opened to student residents. A first for St Peter's College, the name of the building was selected by popular vote. Students and employees selected the name Westfield House in honour of the women of Westfield College, London, who relocated to St Peter's during World War II. (c) Edmund Blok 
Rooms in Castle Bailey Quad feature beds with underbed storage, wardrobes, desks and ensuite bathrooms. (c) Edmund Blok 
Rooms in Castle Bailey Quad feature beds with underbed storage, wardrobes, desks and ensuite bathrooms. (c) Edmund Blok
Ensuite bathroom in Castle Bailey Quad (c) Edmund Blok 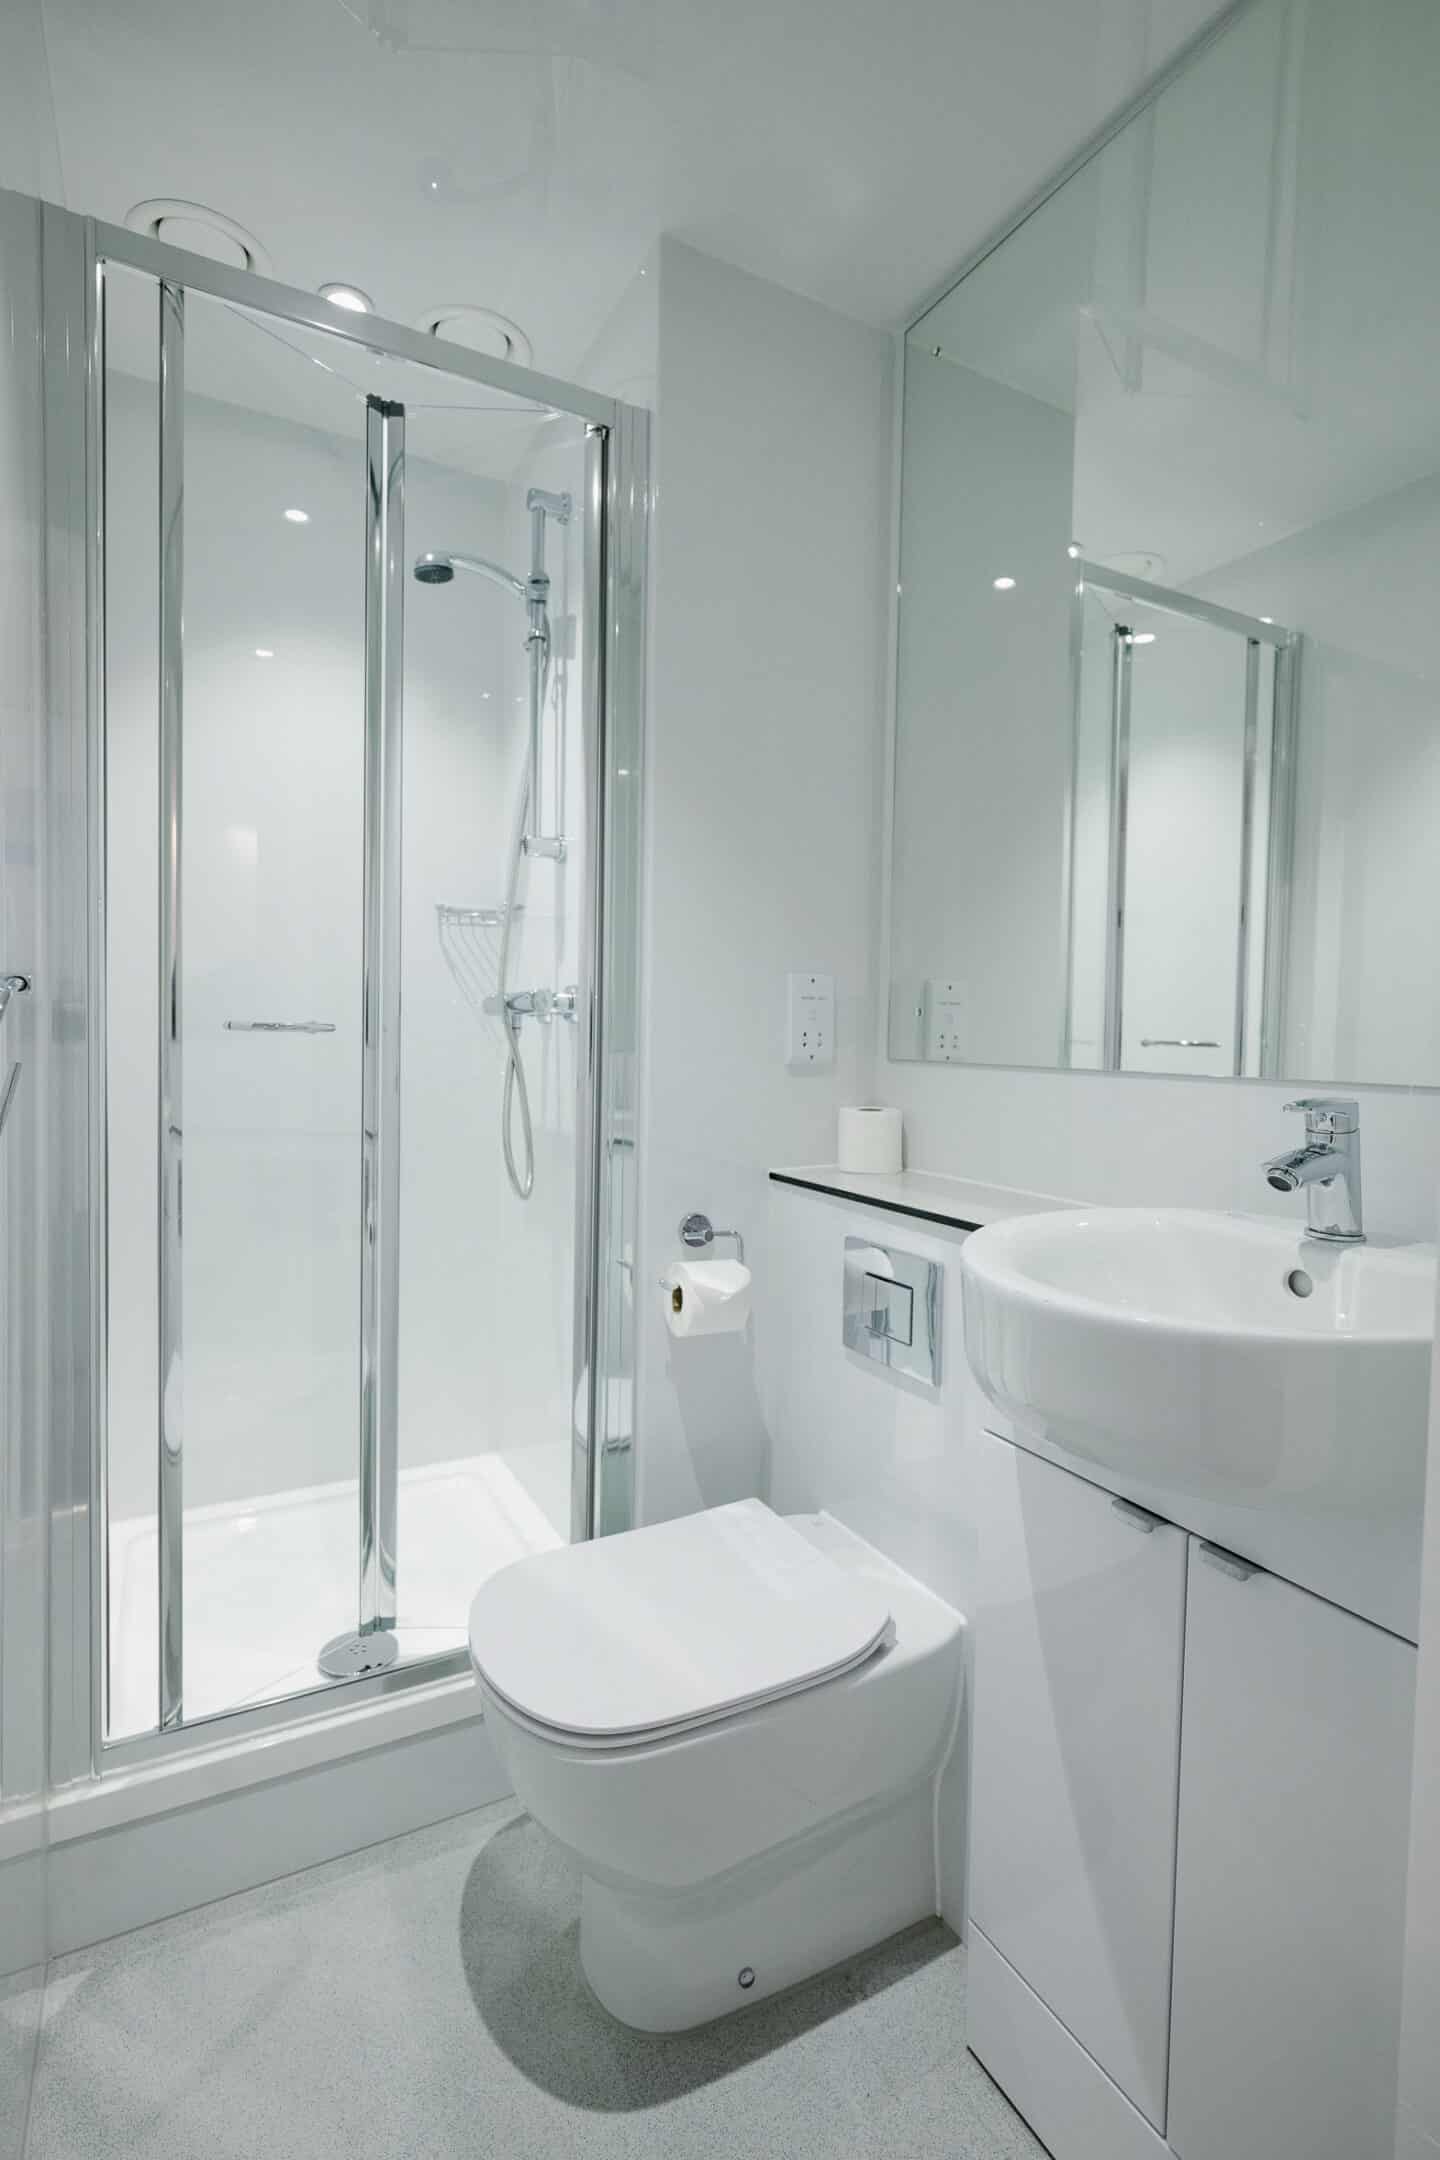
Rooms in Castle Bailey Quad feature beds with underbed storage, wardrobes, desks and ensuite bathrooms. (c) Edmund Blok 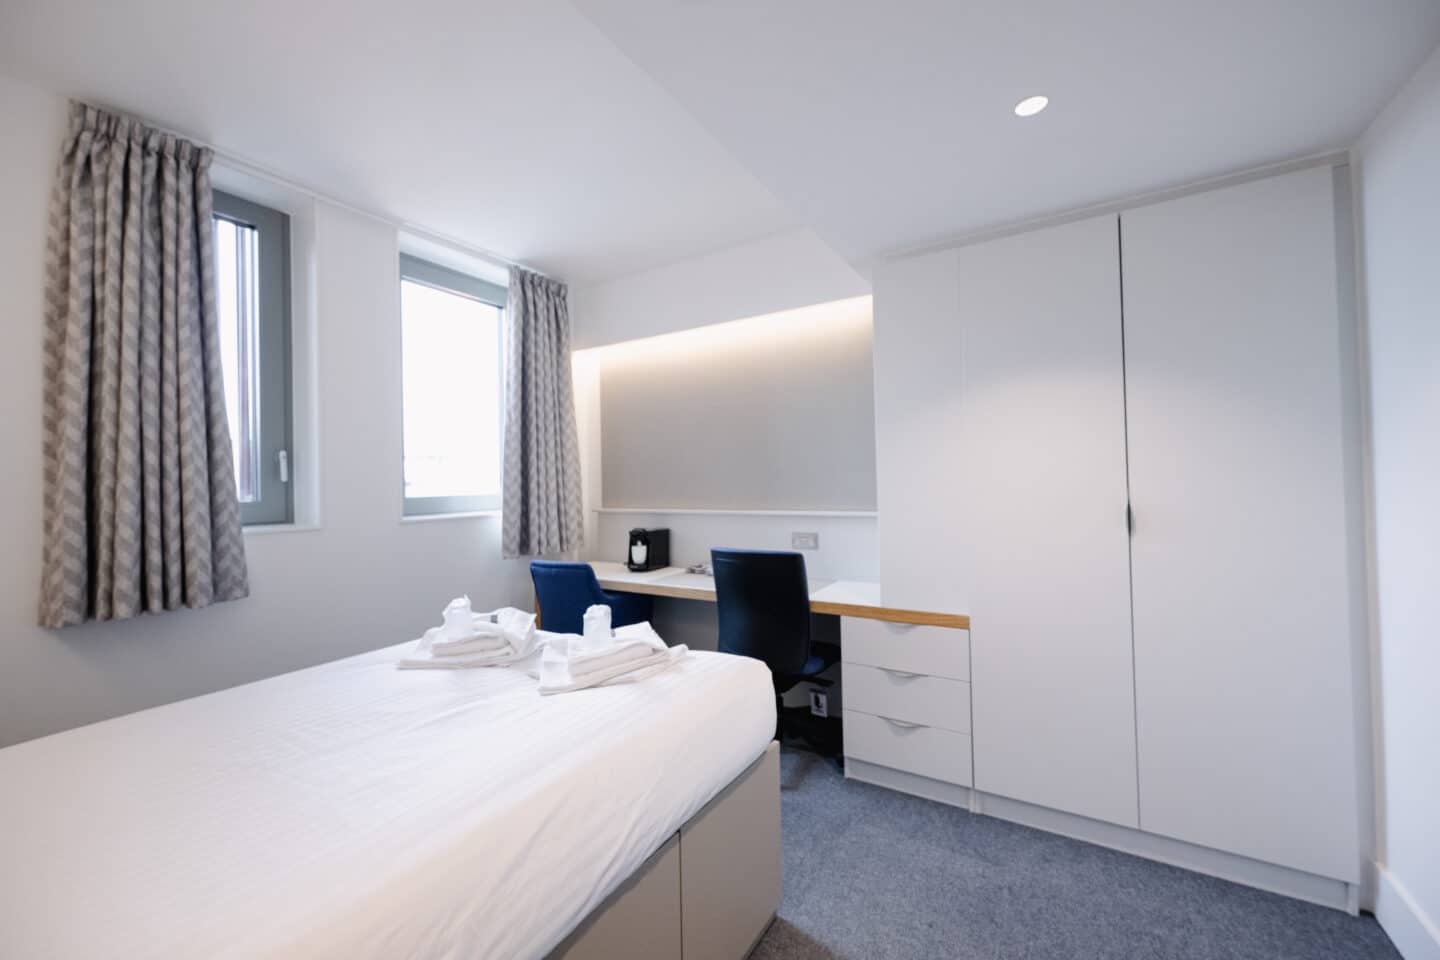
The Foundation Common Room in Damazer House (c) Edmund Blok 
- Damazer House
-
Damazer House
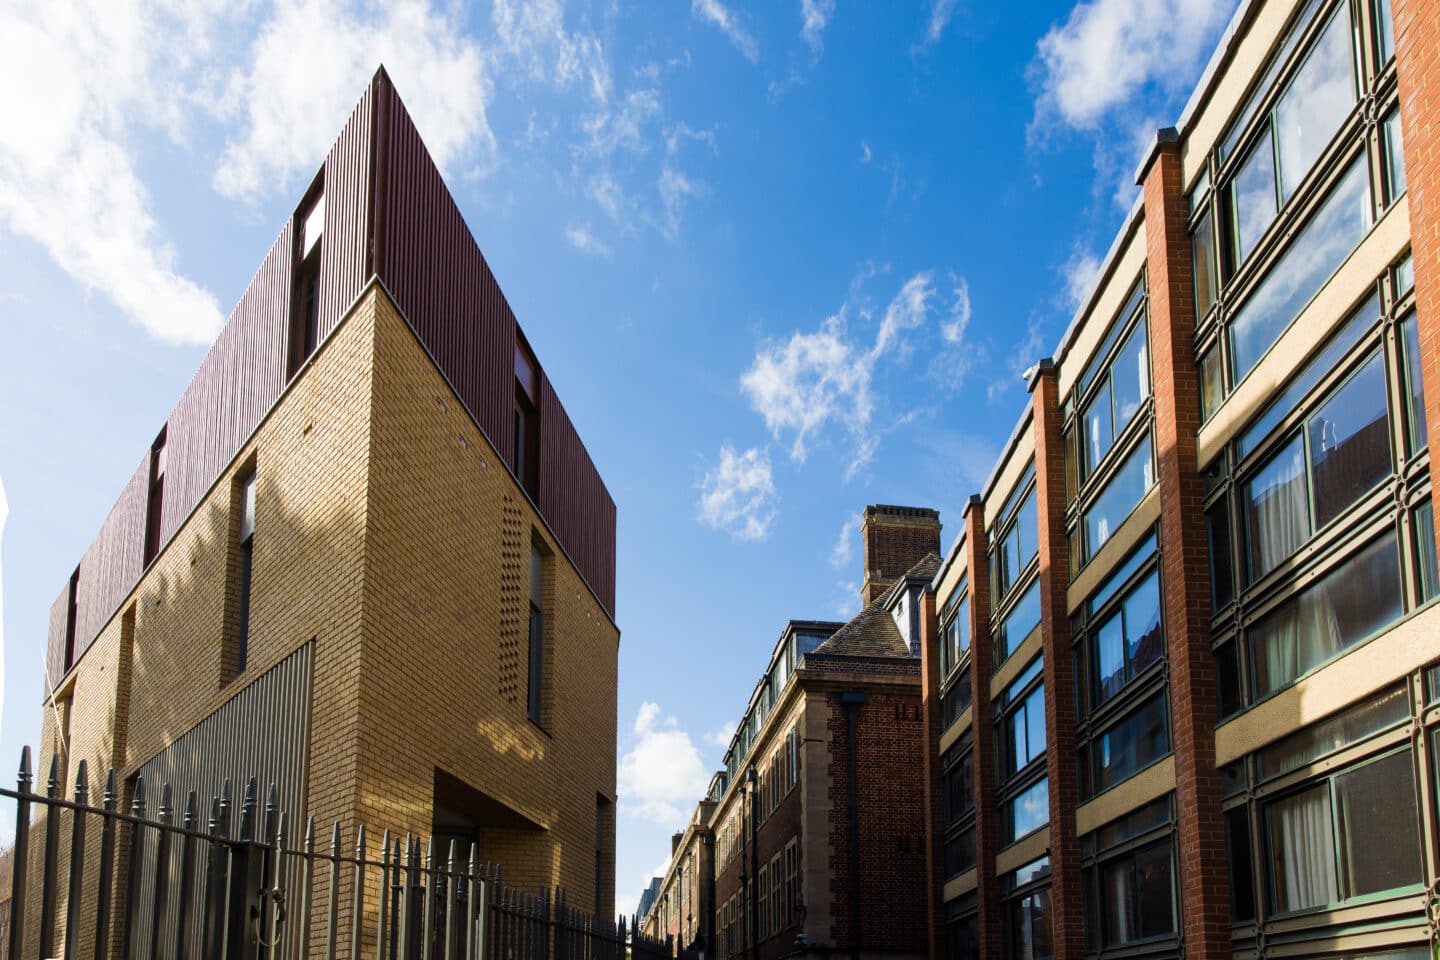
Damazer House is located in Castle Bailey Quad. Along with Westfield House, Damazer makes up St Peter's College's newest accommodation quad, overlooking the historic medieval castle mound on New Road.
History
Castle Bailey Quad was completed in 2024 and has been built to meet Passivhaus standards. The quad is located across the road from Oxford's Norman castle mound. Recent archaeology conducted on our site before the building of the quad uncovered evidence of a possible earlier Saxon rampart from the late 9th and 10th centuries, possibly some of Oxford's earliest defences. Damazer House is named in honour of Mark Damazer CBE, who was Master of St Peter's College from 2010 to 2019.
Key facts and features
- 33 rooms available
- All floors accessible via a lift
- Study-bedrooms with with small double beds, generous astorage space, desk and chair
- Ensuite bathroom
- Accessible ensuite room available
- Large common room with vending machines, sofas and study space
Image gallery: Damazer House
Explore Damazer House in Castle Bailey Quad. Please note that our photos and videos show examples and not all rooms in the buildings are identical.
Damazer House (c) Tom Weller
Damazer House (c) Edmund Blok
Rooms in Castle Bailey Quad feature beds with underbed storage, wardrobes, desks and ensuite bathrooms. (c) Edmund Blok
Rooms in Castle Bailey Quad feature beds with underbed storage, wardrobes, desks and ensuite bathrooms. (c) Edmund Blok
Ensuite bathroom in Castle Bailey Quad (c) Edmund Blok
Rooms in Castle Bailey Quad feature beds with underbed storage, wardrobes, desks and ensuite bathrooms. (c) Edmund Blok
The Foundation Common Room in Damazer House (c) Edmund Blok 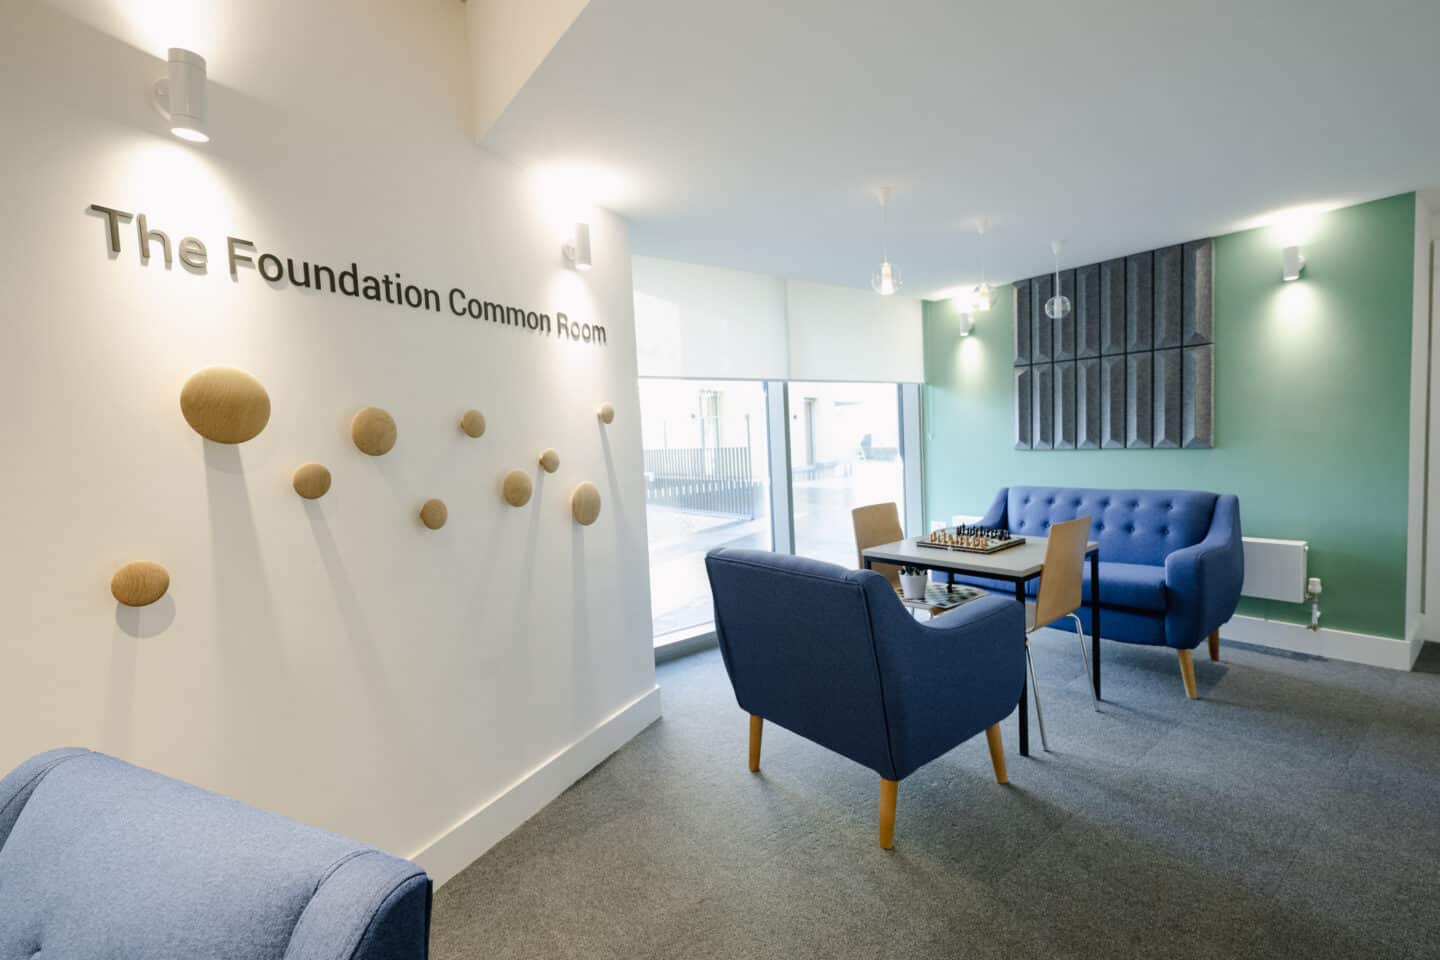
The Foundation Common Room in Damazer House (c) Edmund Blok
- Staircase IV (Emily Morris)
-
Emily Morris (Staircase IV)
Emily Morris (Staircase IV) is a four-storey building located in the heart of college on Mulberry Quad.
History
The Emily Morris Building opened in 1934 and is named for the mother of car manufacturer, philanthropist and College benefactor, William Morris, Lord Nuffield (1877-1963). A bust of Emily Morris is displayed on the ground floor of the building, and a portrait of Lord Nuffield hangs in the Dining Hall.
Key facts and features
- 12 rooms
- Study-bedrooms with single bed, generous storage space, desk and chair
- Some rooms have a partial wall separating the bedroom from a small sitting-room area
- Shared bathroom facilities
Emily Morris Gallery
Please note that our photos and videos show examples and not all rooms in the building are identical.
Emily Morris Building
Emily Morris bathroom 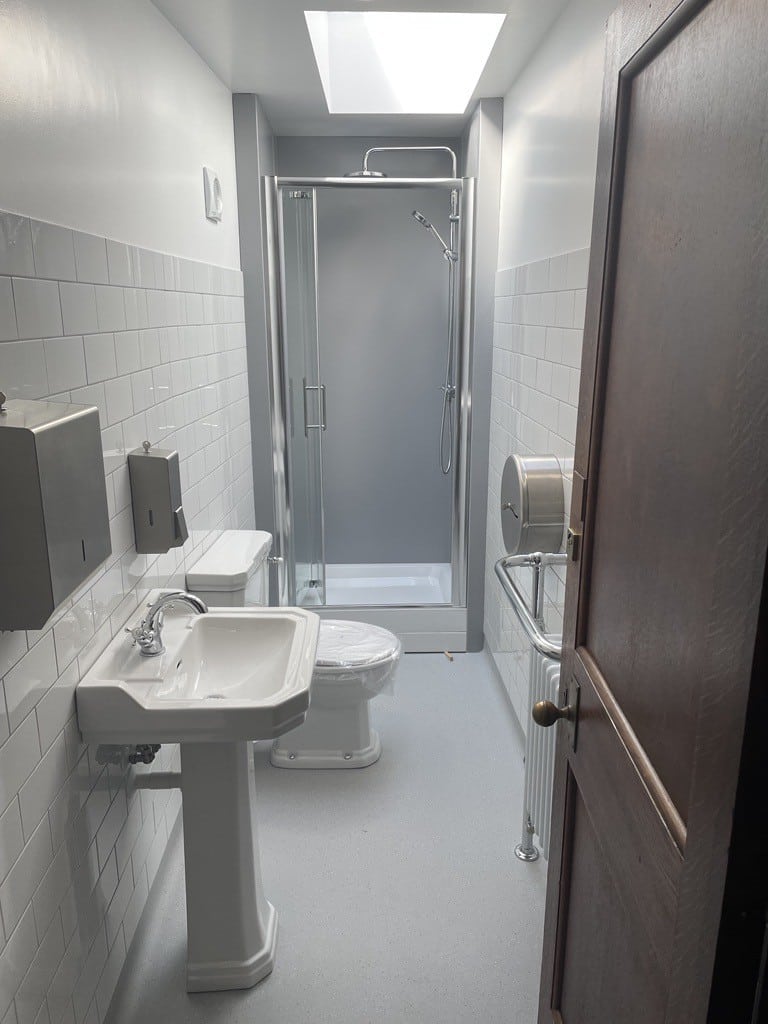
Emily Morris kitchen 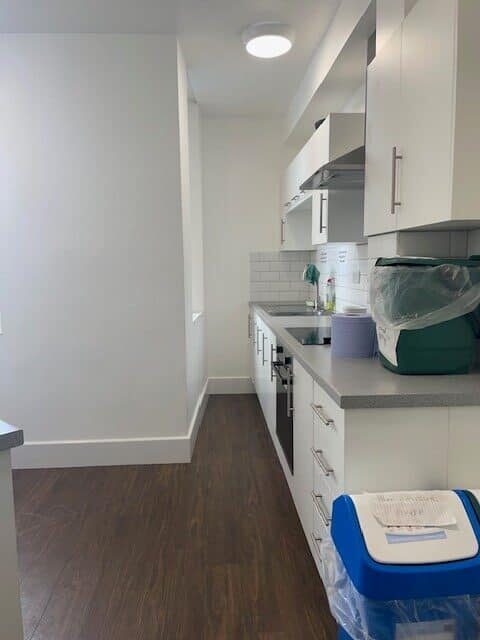
Emily Morris room with desk 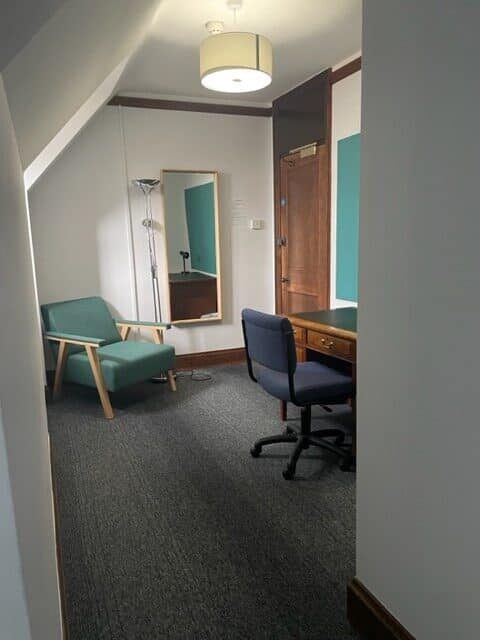
Emily Morris study bedroom 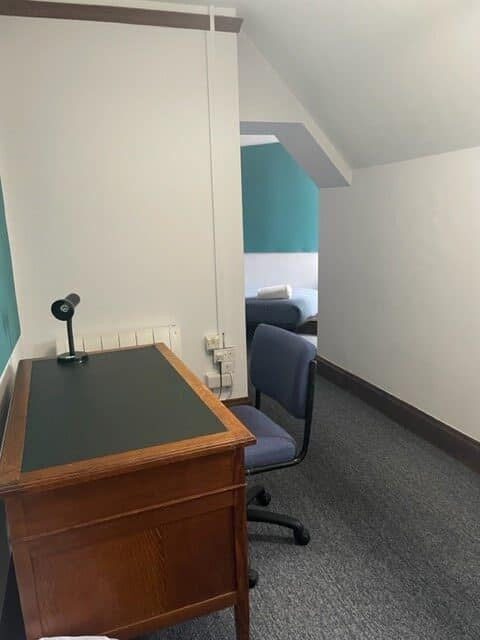
Lord Nuffield (William Morris) with the memorial to Emily Morris in Staircase IV in 1934 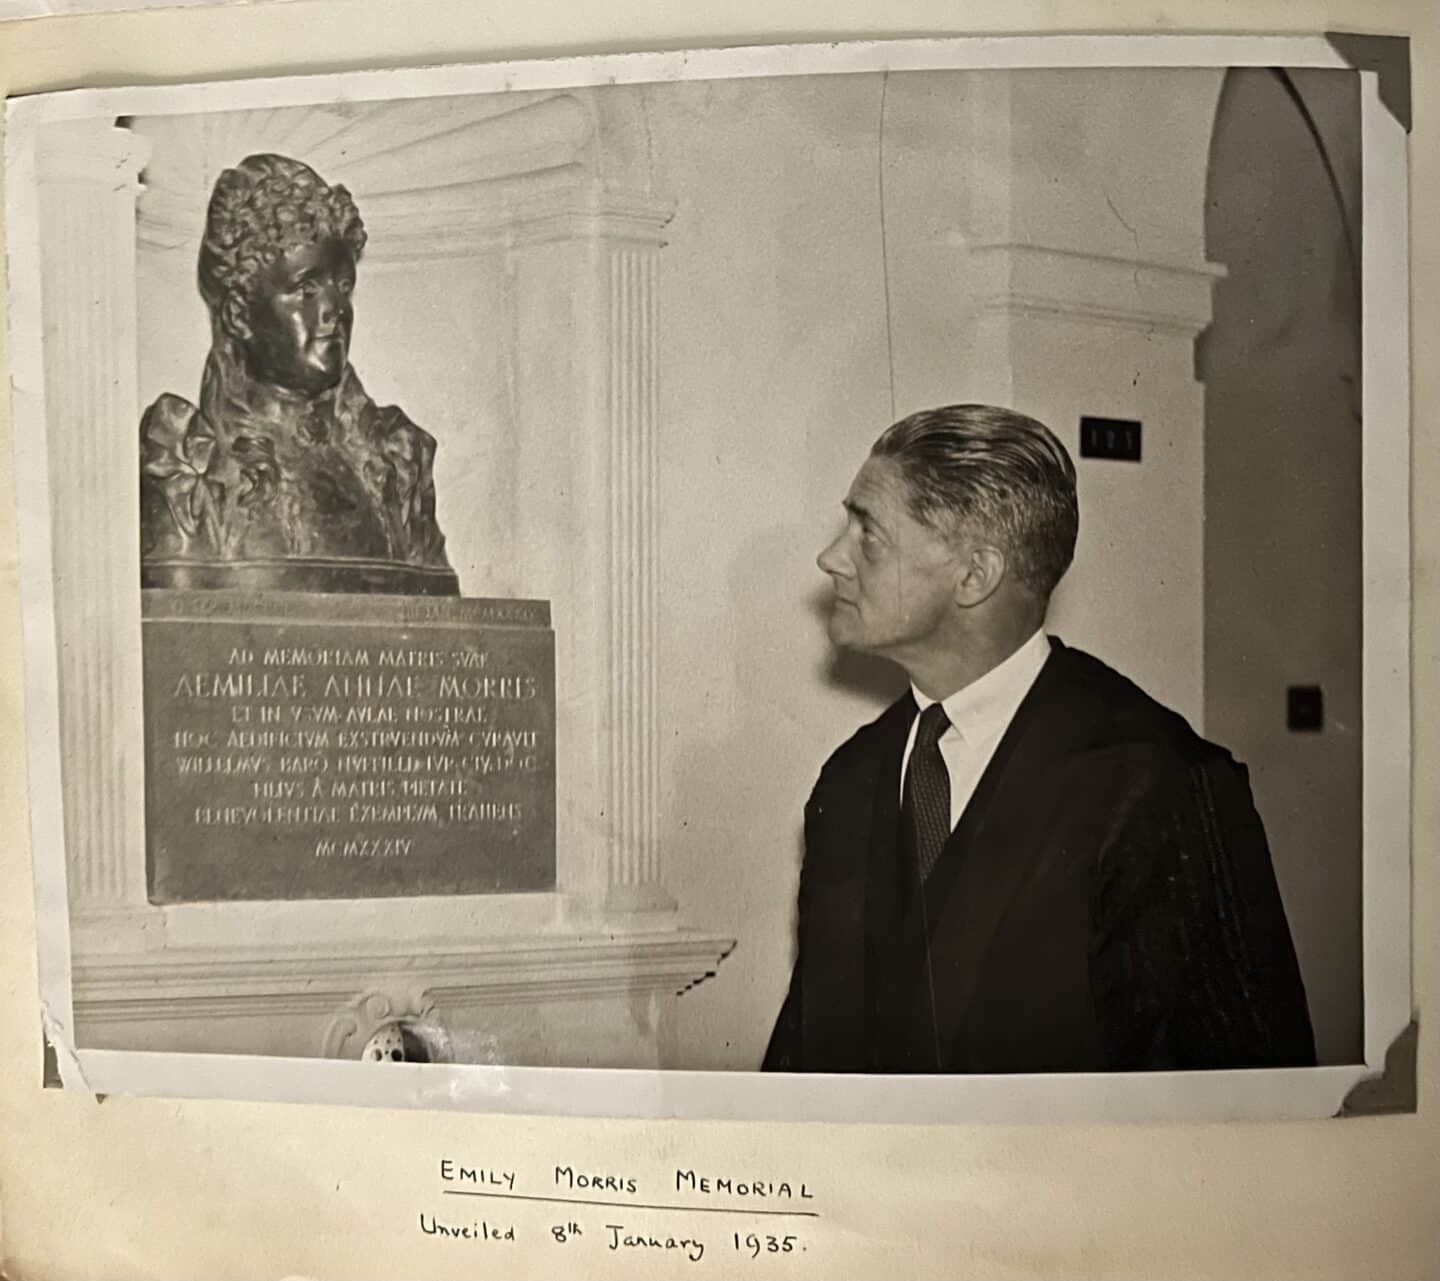
- Matthews Building
-
Matthews Building
The Matthews Building is an accommodation block located at the centre of the College's main site.
History
Matthews Building opened in 1971, housing our new JCR on the ground floor and several rooms for students. It sits on the site of the former Staircase V, which was a small converted Wesleyan chapel.
Facts and features
- 56 rooms spread over 4 floors
- Large study-bedroom with a single bed, generous and secure storage space, a sink, desk and chair
- Several rooms contain a large window seats
- Shared bathroom facilities on each floor
Image gallery: Matthews Building
Please note that our photos and videos show examples and not all rooms in the building are identical.
Matthews Building
Matthews Building bedroom 
Matthews Building bedroom 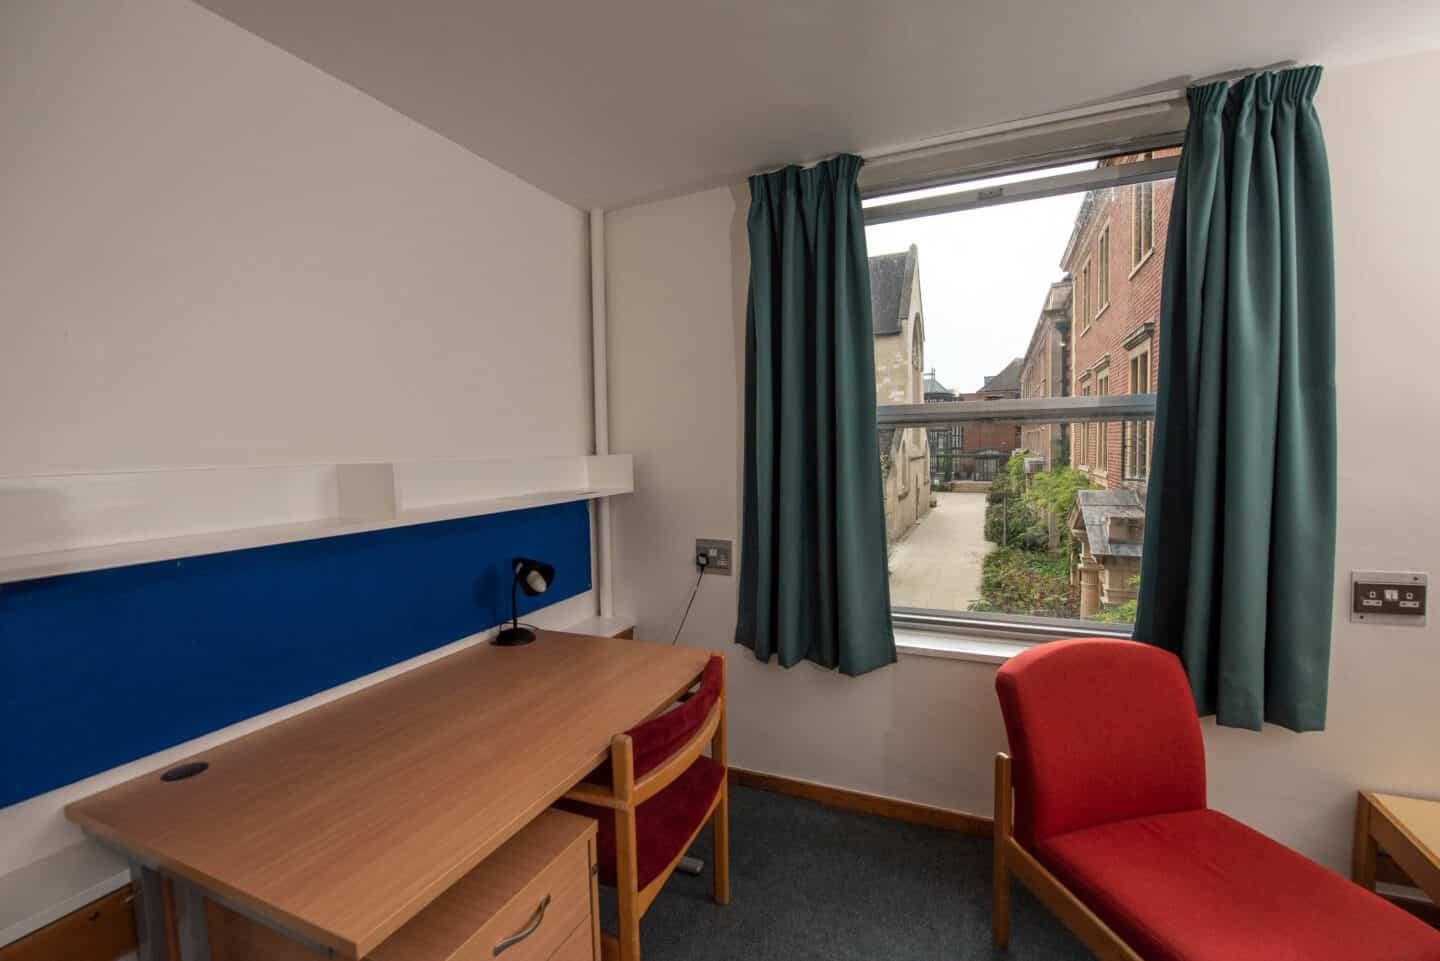
Matthews Building bedroom 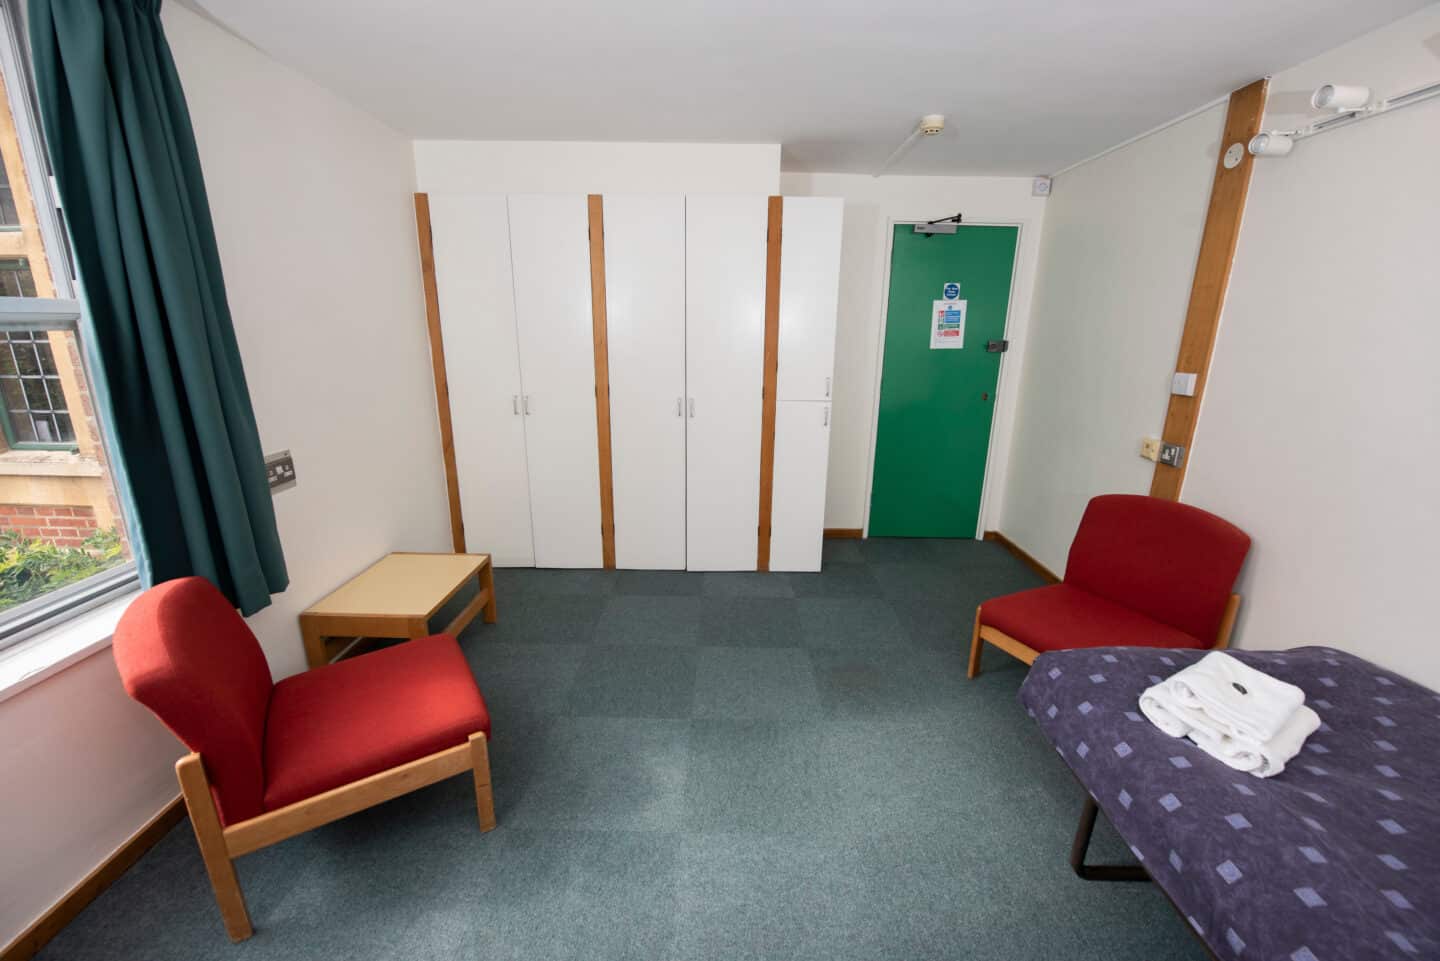
- The Knee
-
The Knee Building
The Knee Building (formerly New Building) is located between Hannington Quad and Chavasse Quad.
History
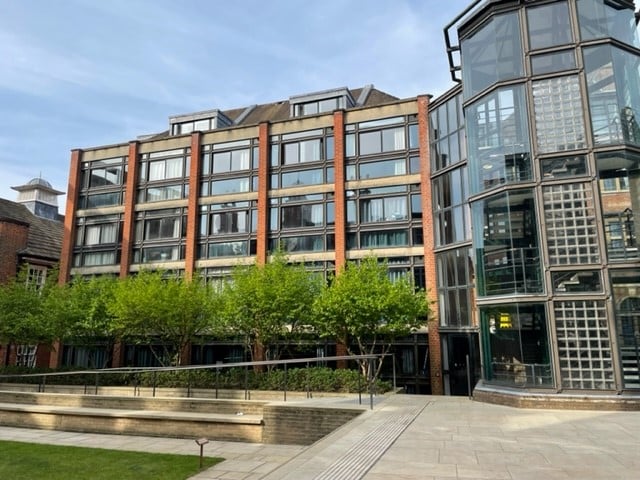
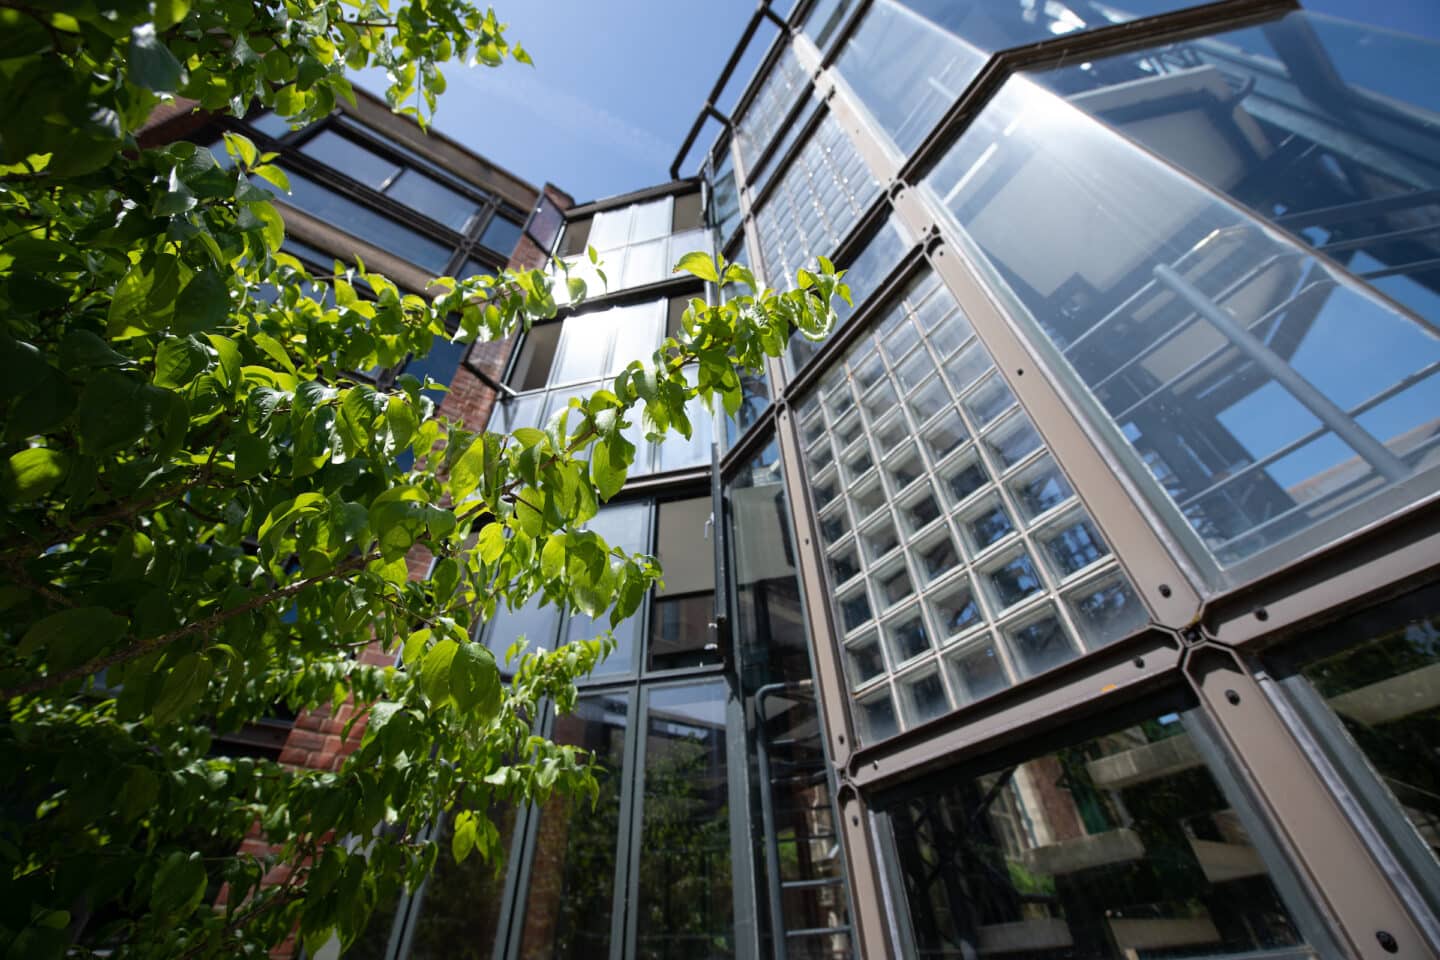
The Knee Building is a tall, brick building noted for its unusual glass staircase (we think it resembles a coffee pot!). The building was designed by Chamberlin, Powell and Bon, a British firm of modernist architects best known for the the Barbican Centre and Estate in central London.
The Knee is named in honour of former Fellow and Tutor in Engineering Science, Professor John O' Connor (1934-2024), the co-inventor of the Oxford knee (the first partial knee replacement).
Facts and features
- 44 rooms spread over 4 floors
- Study-bedrooms with single bed, generous and secure storage space, sink, desk and chair
- Shared bathroom facilities on each floor
Image gallery: The Knee Building
Please note that our photos and videos show examples and not all rooms in the building are identical. Some rooms in The Knee do not include an archway.
The front of Knee building with the glass stairway on the right hand side.
The Knee Building (formerly New Building) student room 
The Knee Building study bedroom with sink 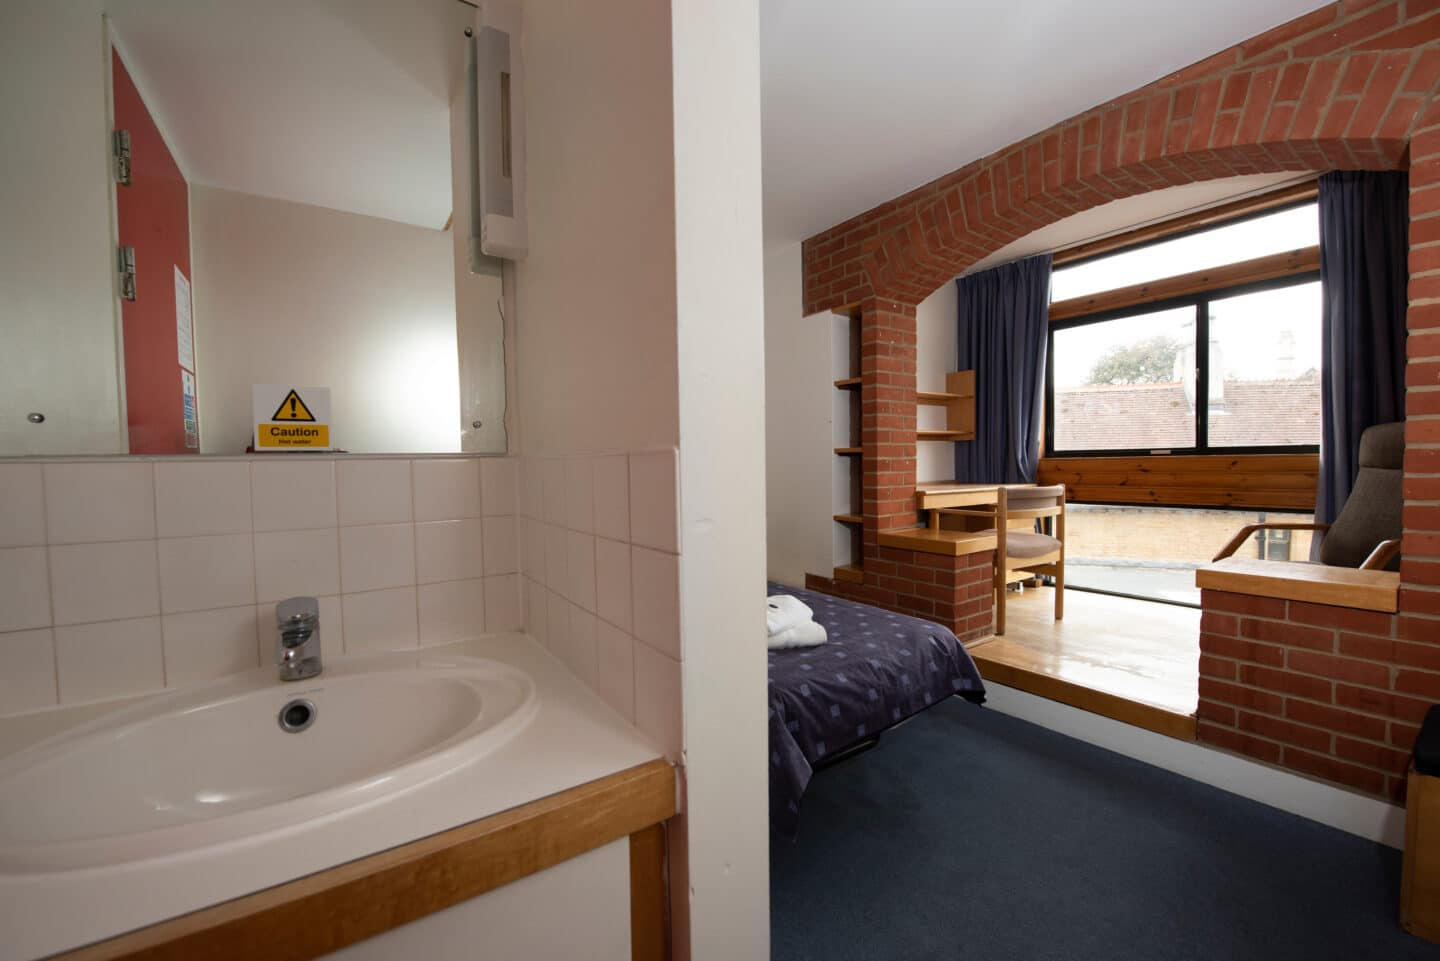
- Chavasse Building
-
Chavasse Building
Located in the heart of the College, Chavasse overlooks New Inn Hall Street and Chavasse Quad. The ground floor of the building contains meeting and lecture spaces.
History
The Chavasse Building is named after the first Master of the College, Christopher Chavasse. A Grade II listed building completed at the turn of the twentieth century, it served for many years as the site of the Oxford Central Girls’ School and a Pupil Teachers' Centre. Inscriptions survive on the façade with the name of the school. The building became part of the College estate in the 1980s.
Key facts and features
- 8 rooms
- Study-bedrooms: 6 with sleeping platforms/lofts and 2 with standard beds. all with generous and secure storage space, desk and chair. Please be aware that although the rooms fitted with sleeping platforms do offer more space, they may not be accessible for everyone.
- Shared bathroom facilities
Image gallery: Chavasse Building
Please note that our photos and videos show examples and not all rooms in the building are identical.
Chavasse student bedroom with a standard bed. 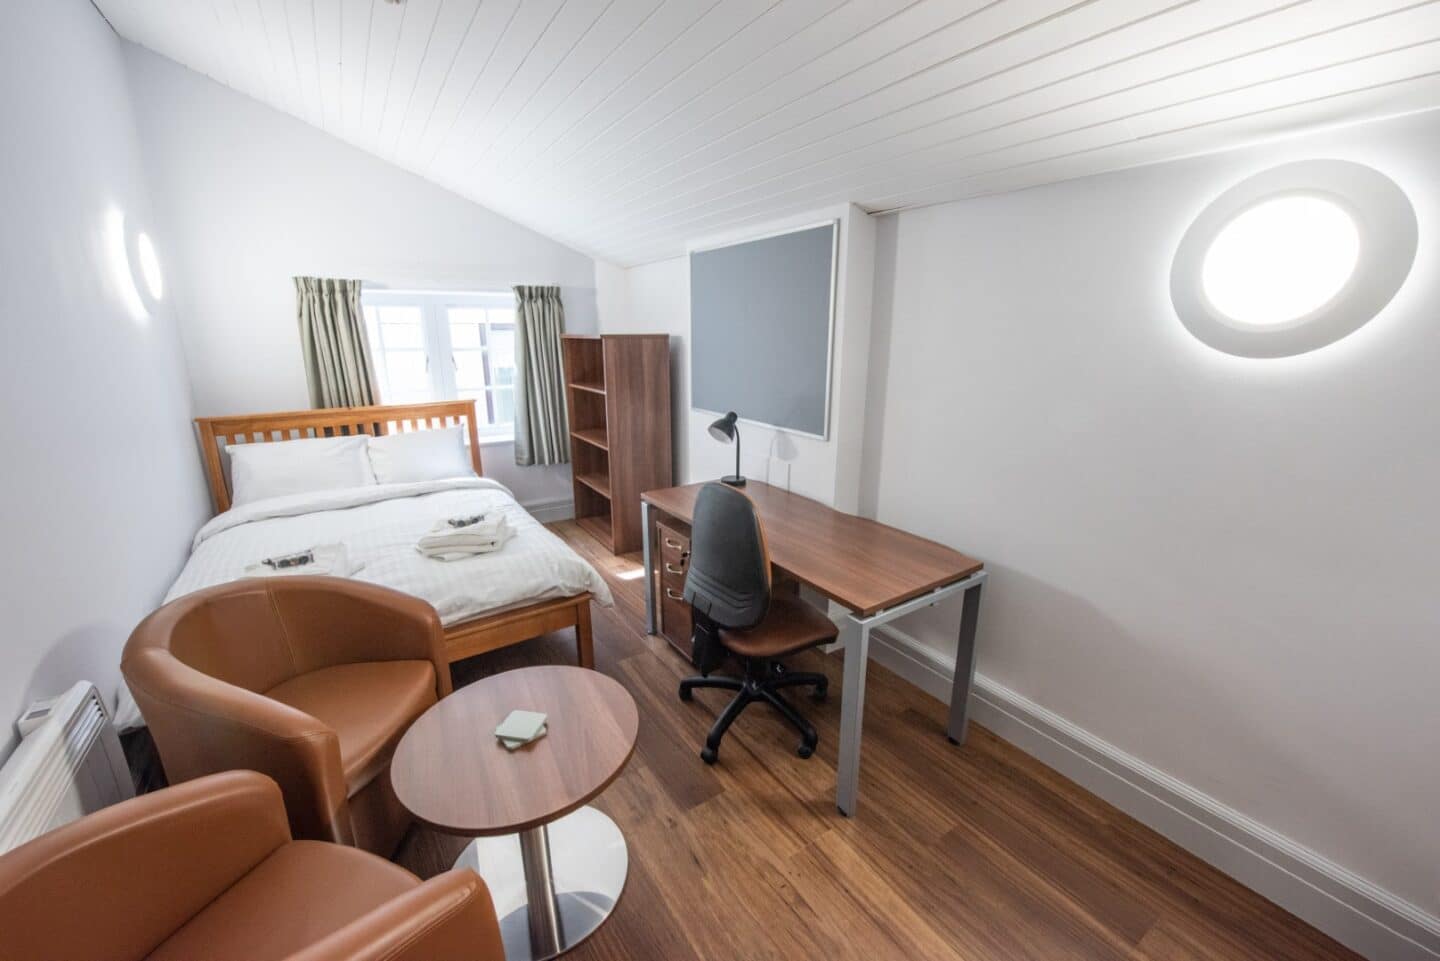
Chavasse study bedroom with a sleeping platform/loft. 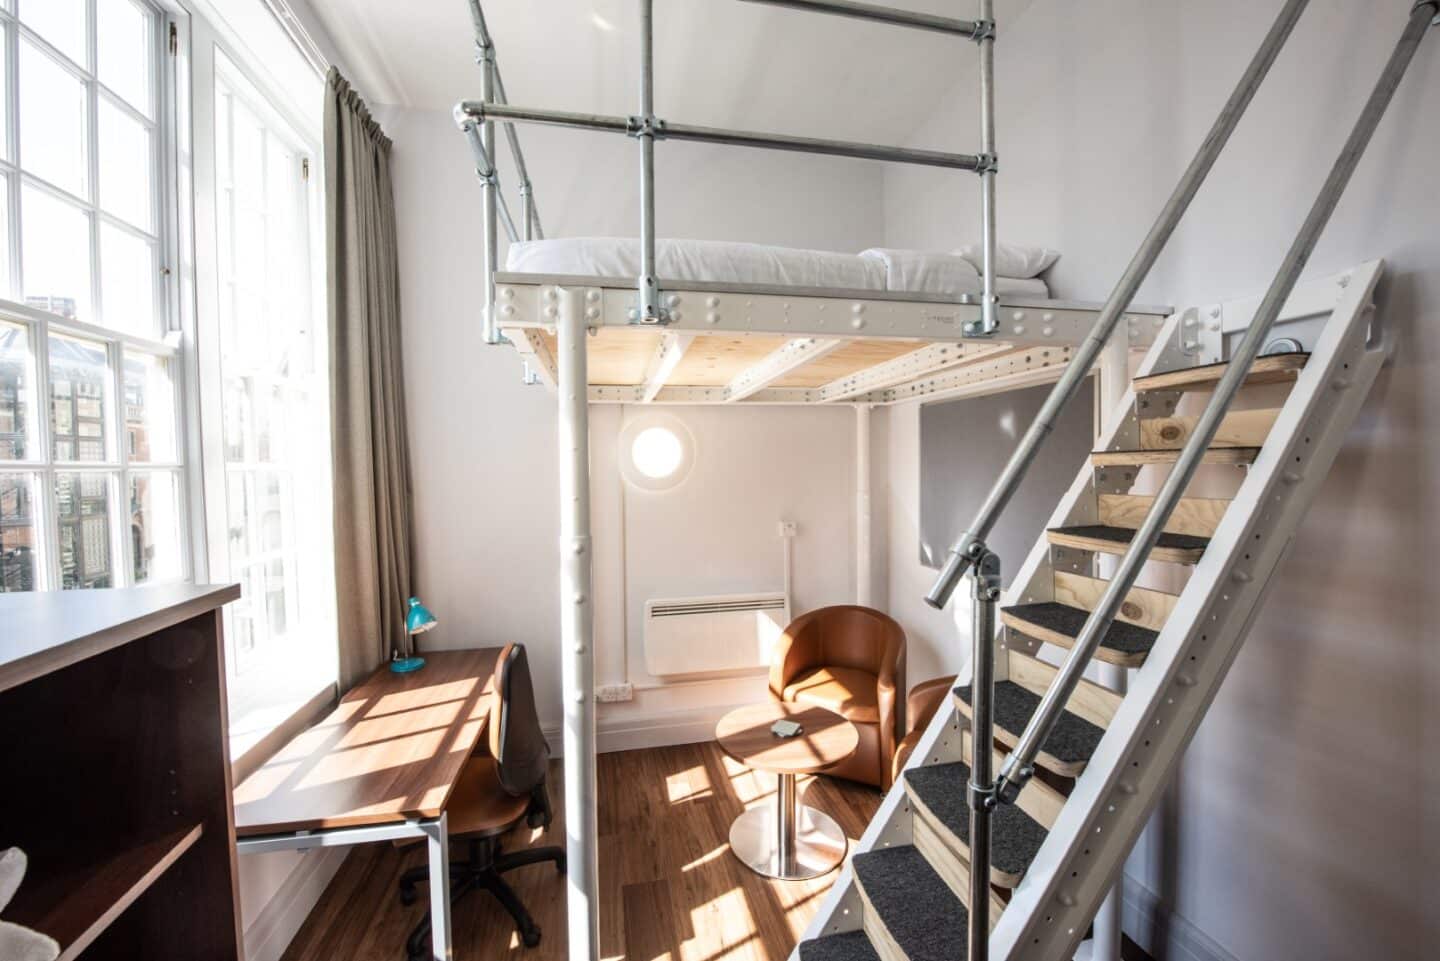
- Perrodo Building
-
Hubert Perrodo Building
The Hubert Perrodo Building is conveniently located in the heart of the College, with superb views of Chavasse quad and the historic College Chapel.
History

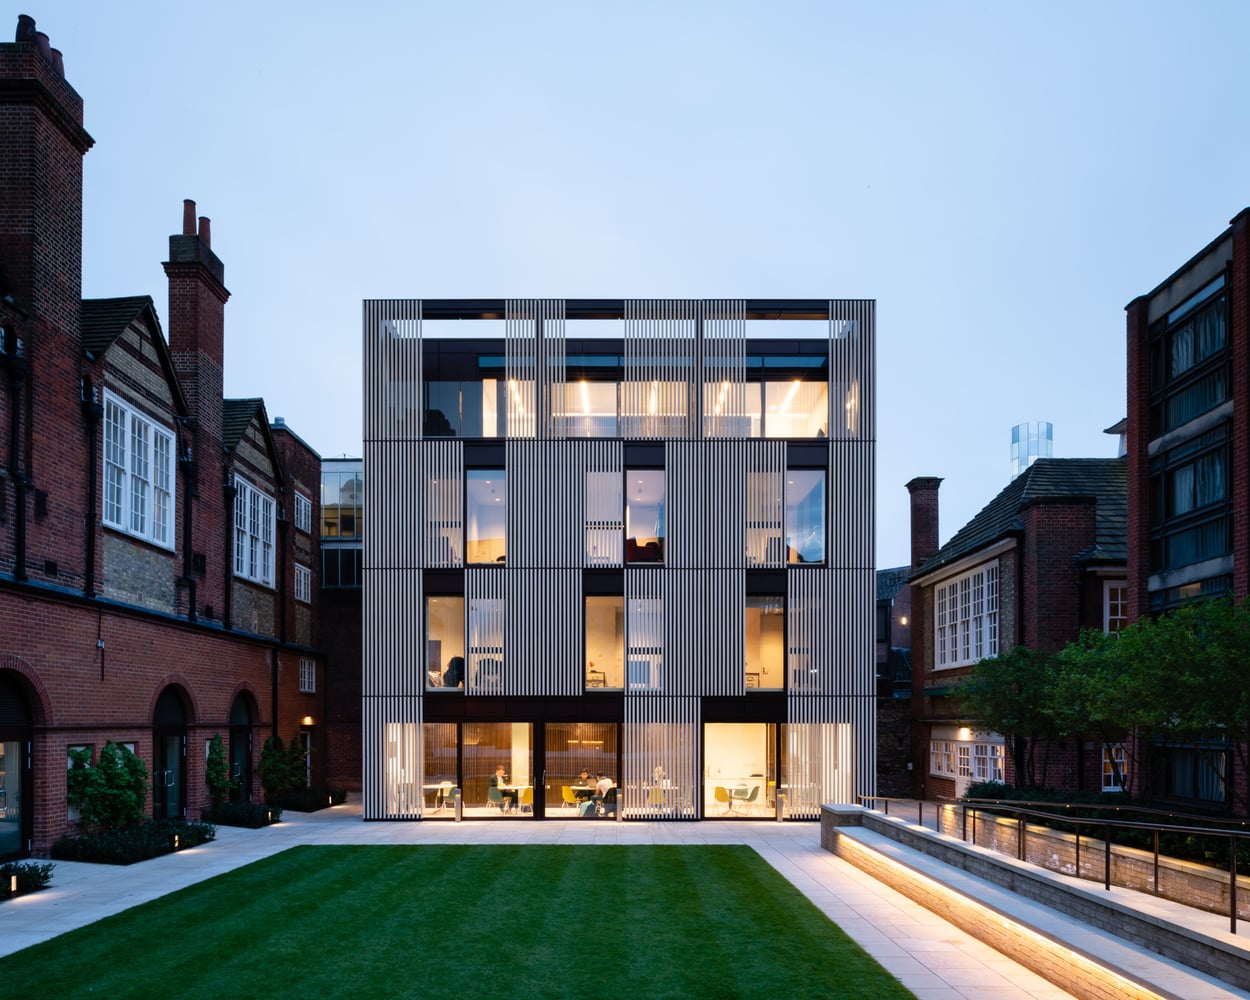
The Hubert Perrodo Building, named for the generous benefactor who funded the project, was completed in 2018 by Design Engine Architects. Its attractive modern design has won numerous awards and commendations, including the RIBA Award (Regional South Winner 2018), the Oxford Preservation Trust Award (New Buildings Category Winner 2018) and the WAN Awards (Education Category: EMEA Winner 2018).
Key facts and features
- 6 rooms available
- Study-bedrooms with single bed, generous storage space, desk and chair, a large window with views of Chavasse Quad
- Lift in building
- Ensuite bathrooms
- Spacious open common room/study area on ground floor of building
Image gallery: The Perrodo Building
Explore the Hubert Perrodo Building. Please note that our photos and videos show examples and not all rooms in the building are identical.
The Music Room is located in the Pastry School, tucked away between The Knee Building (formerly New Building) and the Perrodo Building. 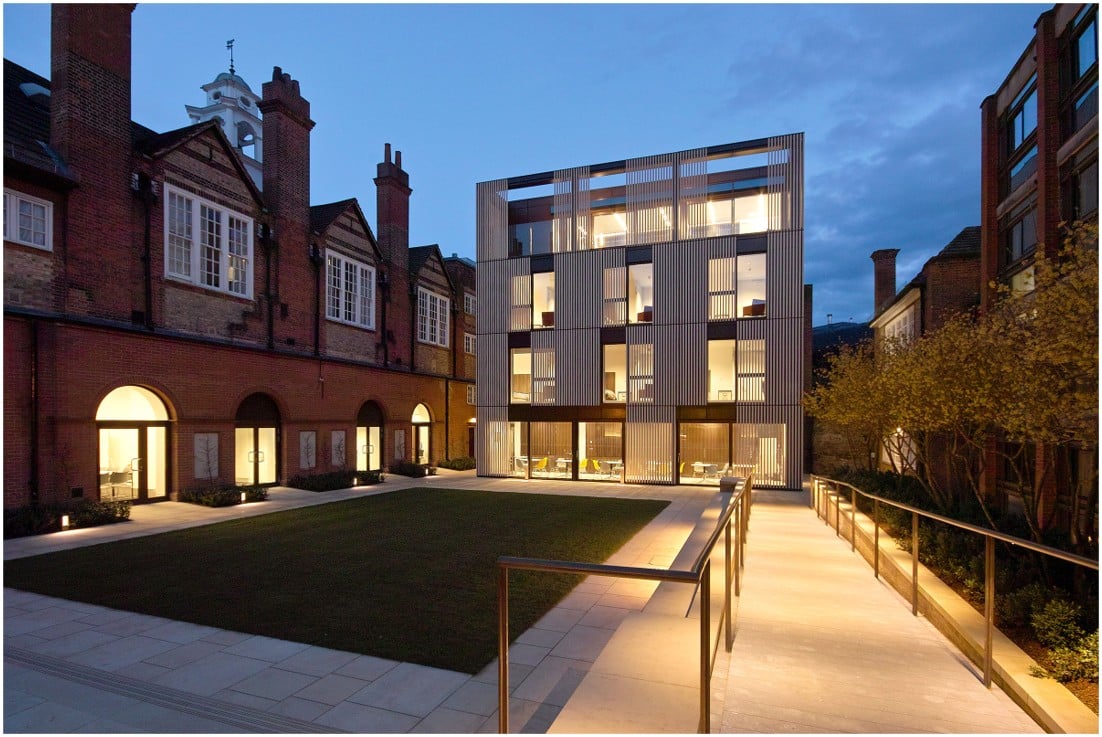
Perrodo Building room 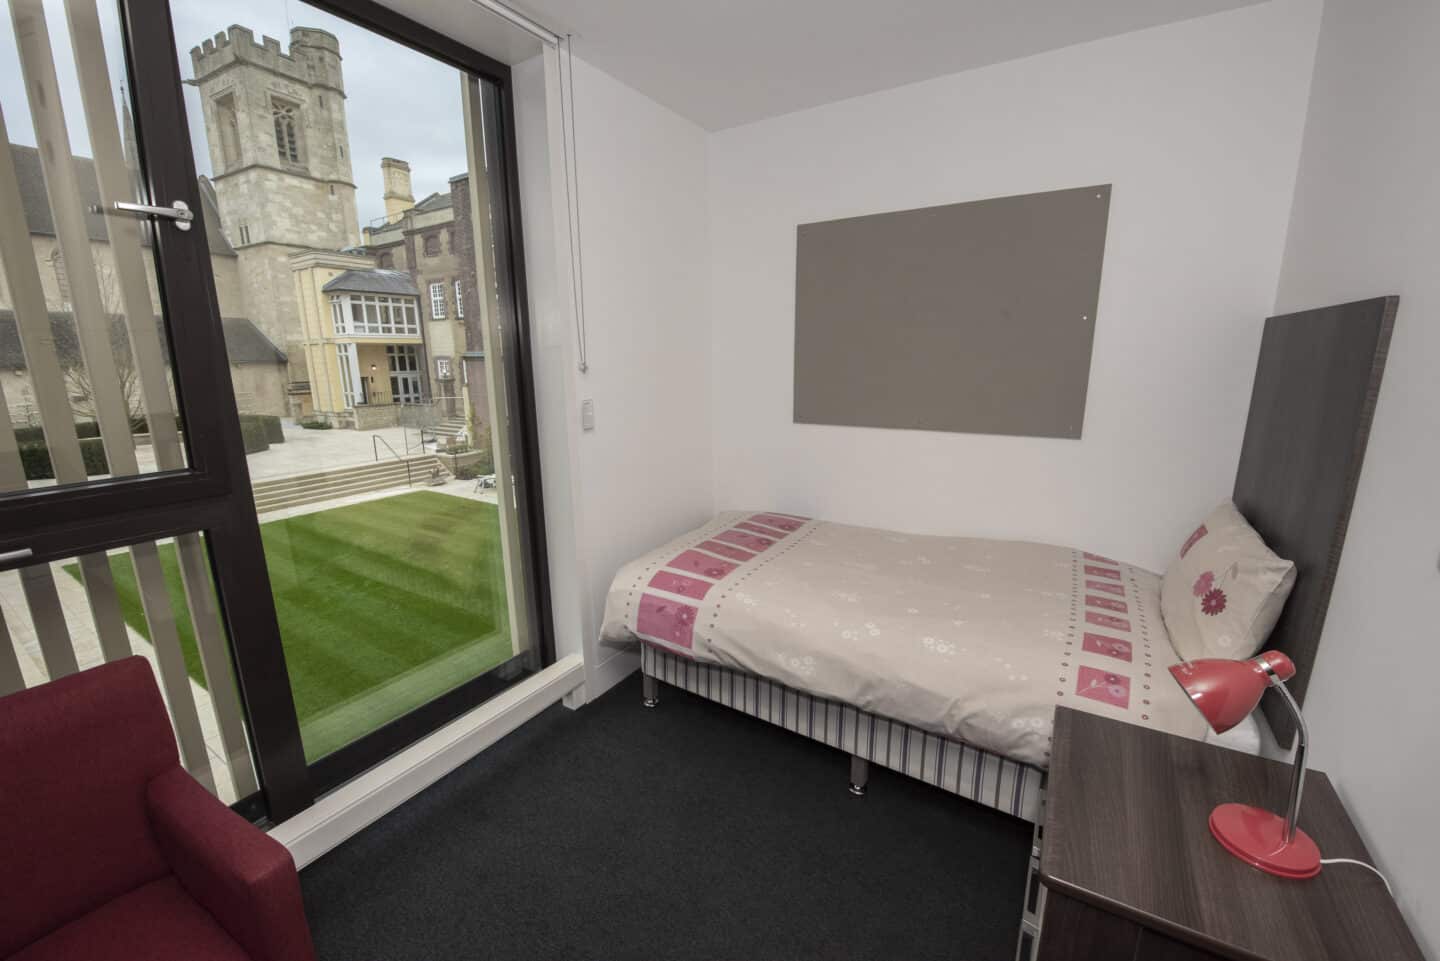
Perrodo Building bathroom 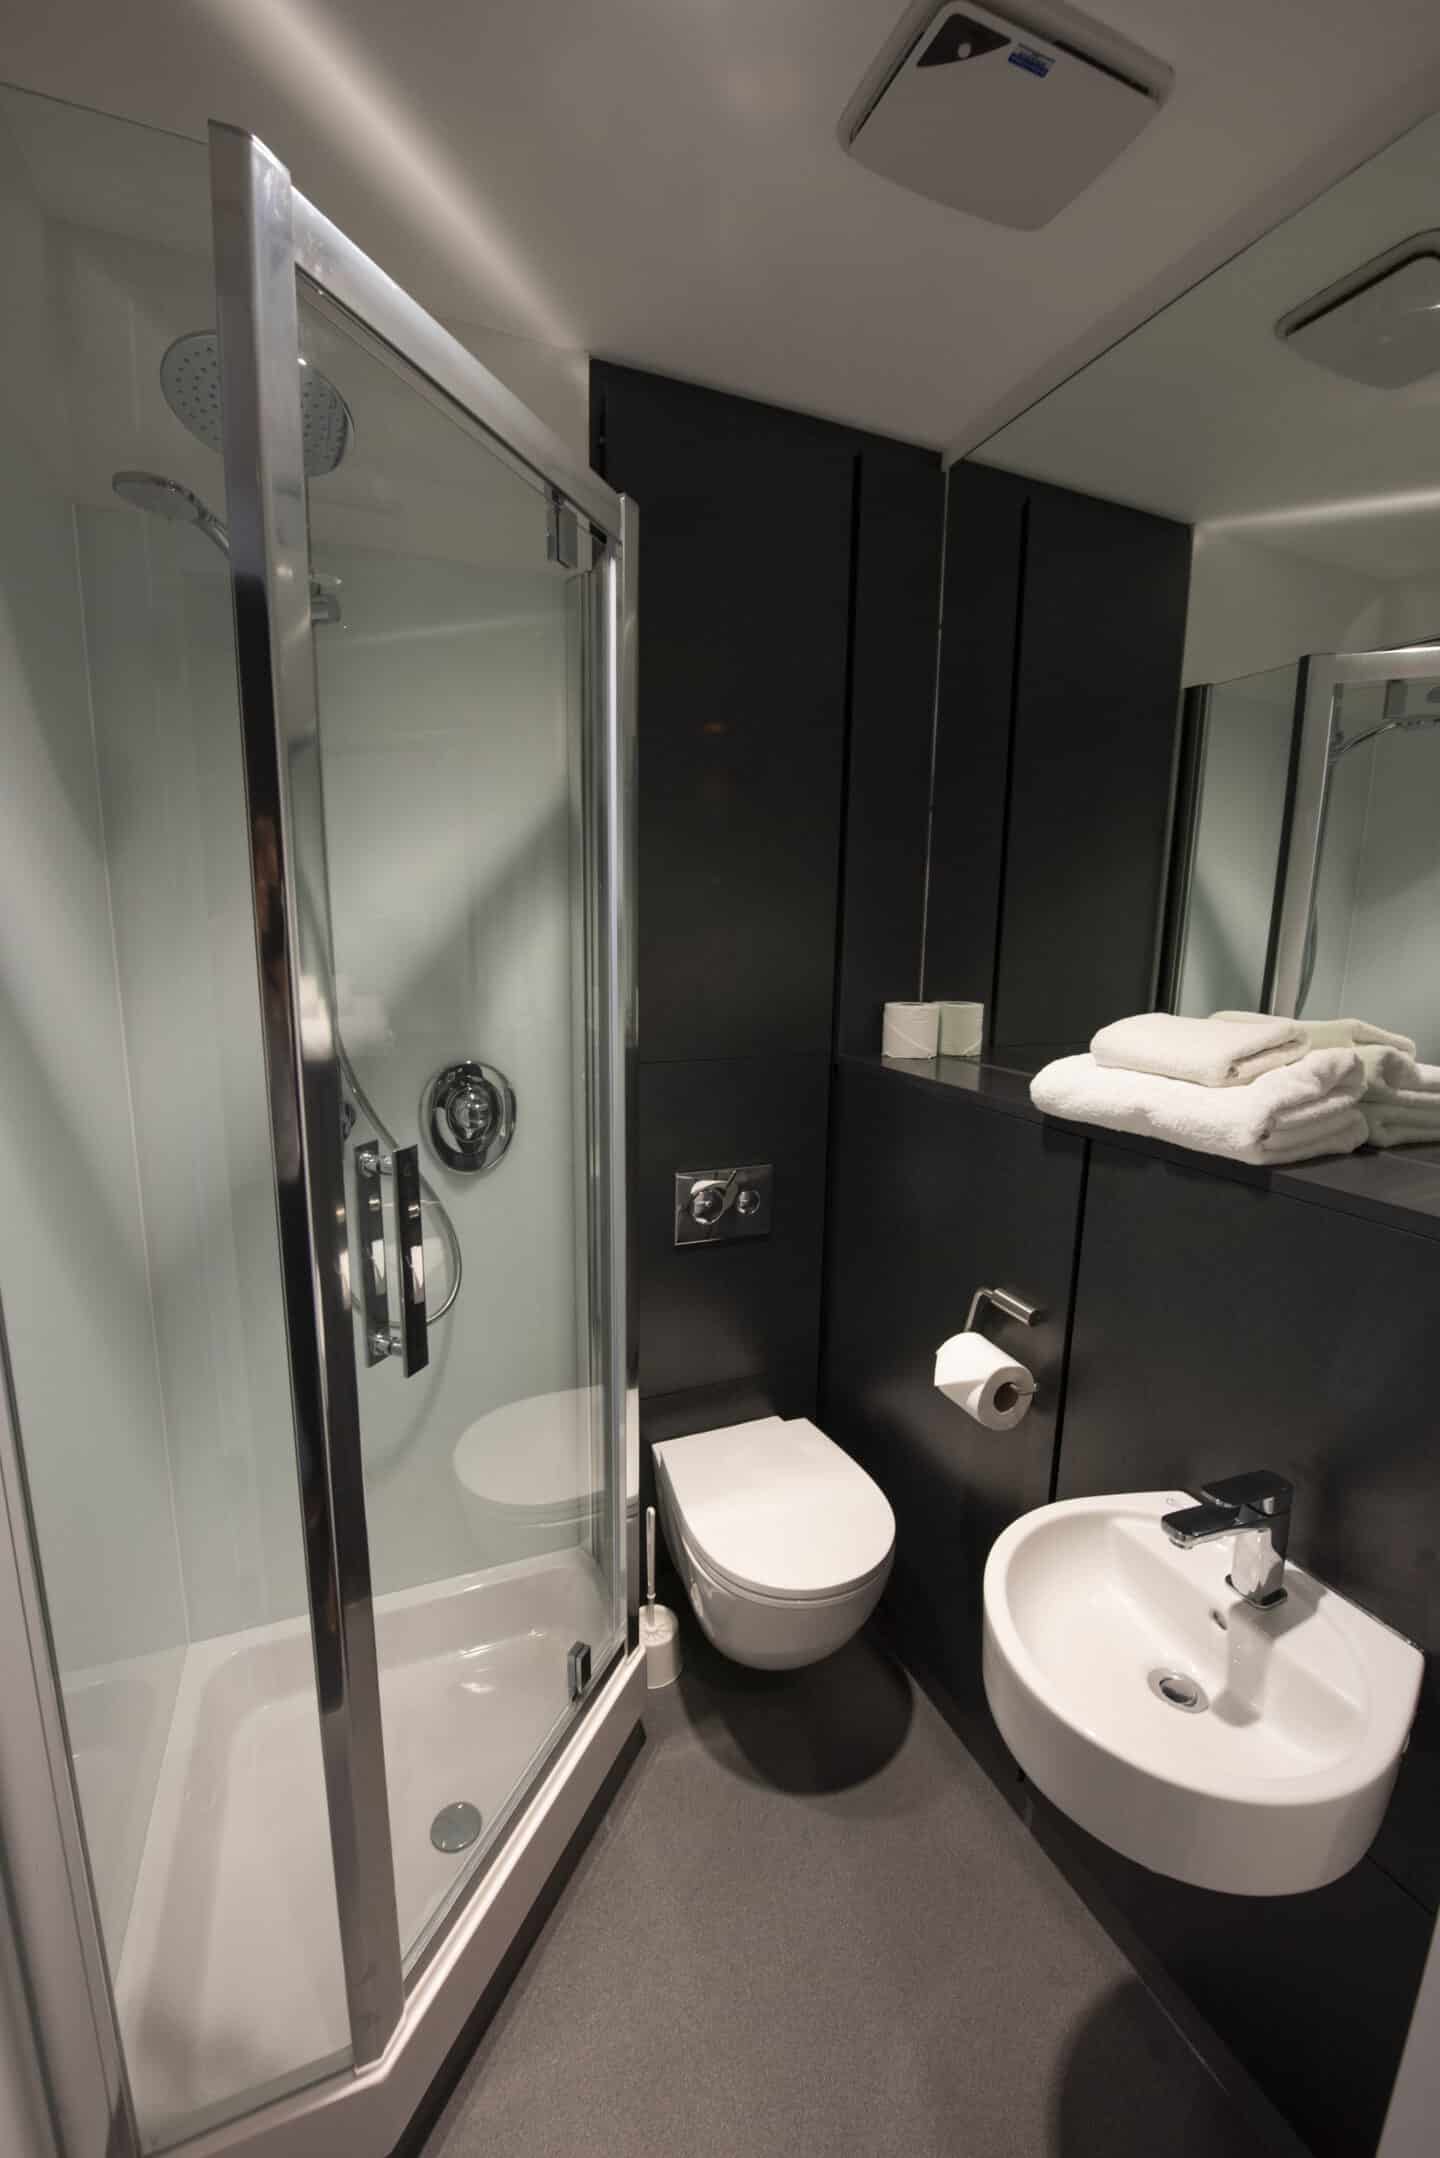
Perrodo Building room 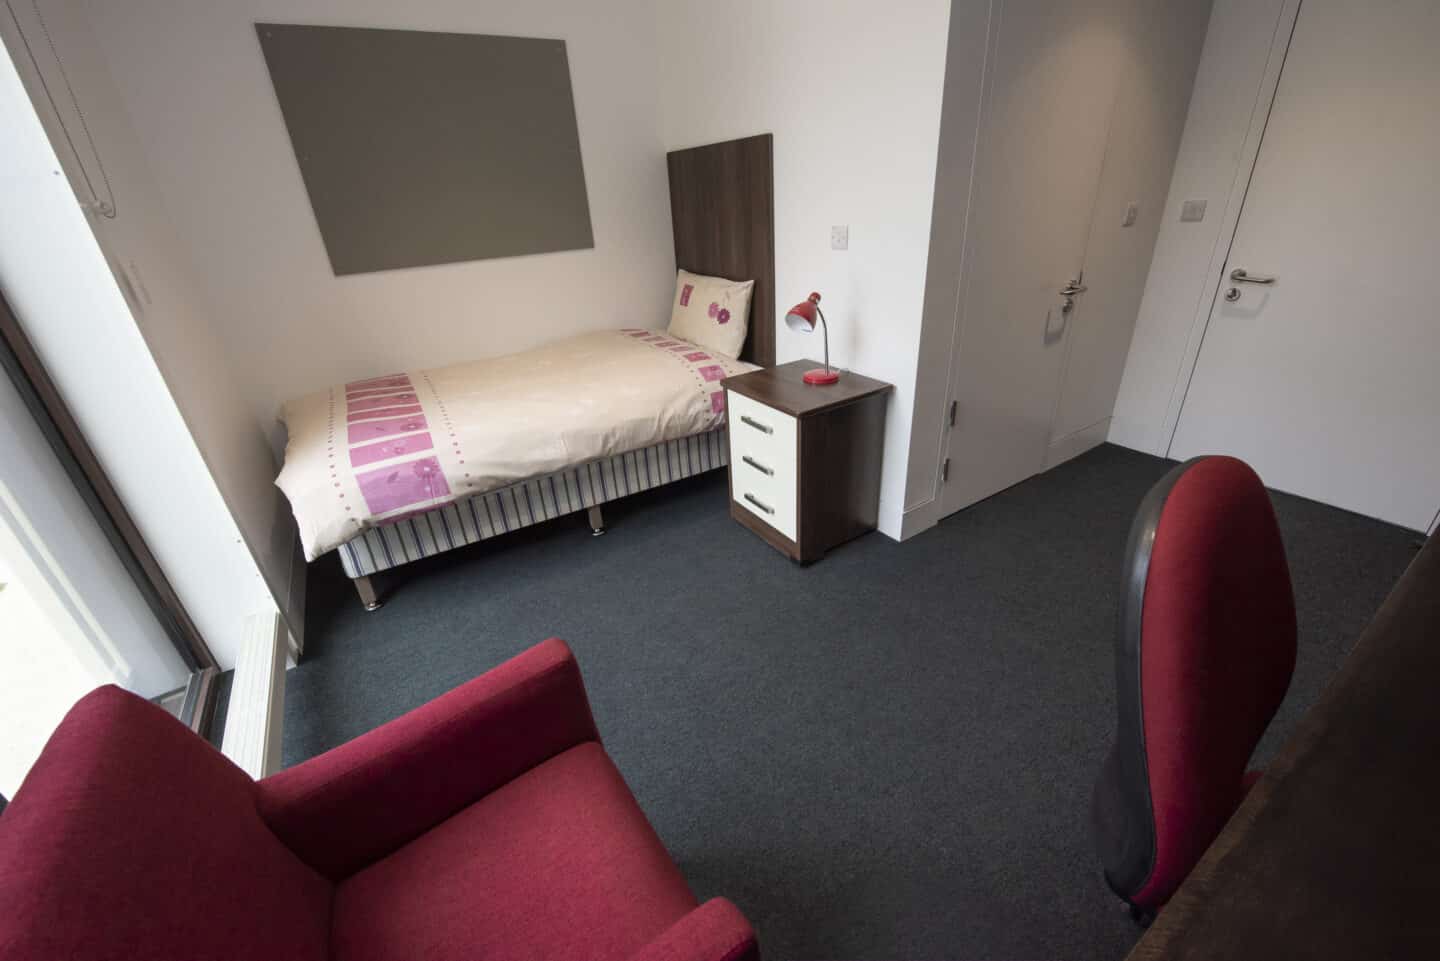
Perrodo Building student room 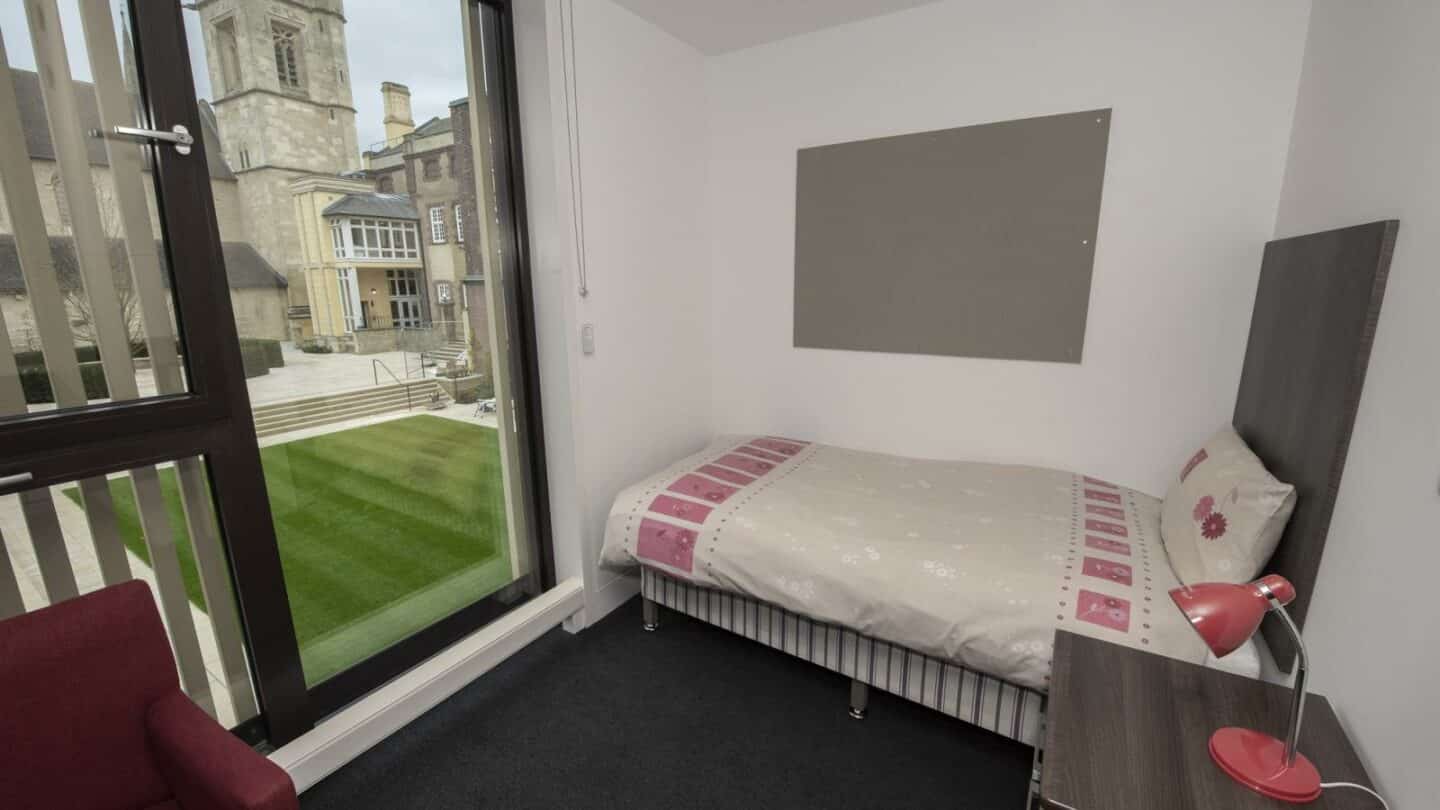
The Perrodo Building in 2018
'The Exchange' is an open study space and common room area for all students, located on the ground floor of the Perrodo Building. (c) Edmund Blok 
On warmer days, students enjoy sitting outside the Perrodo Building in Chavasse Quad and studying together. (c) Edmund Blok 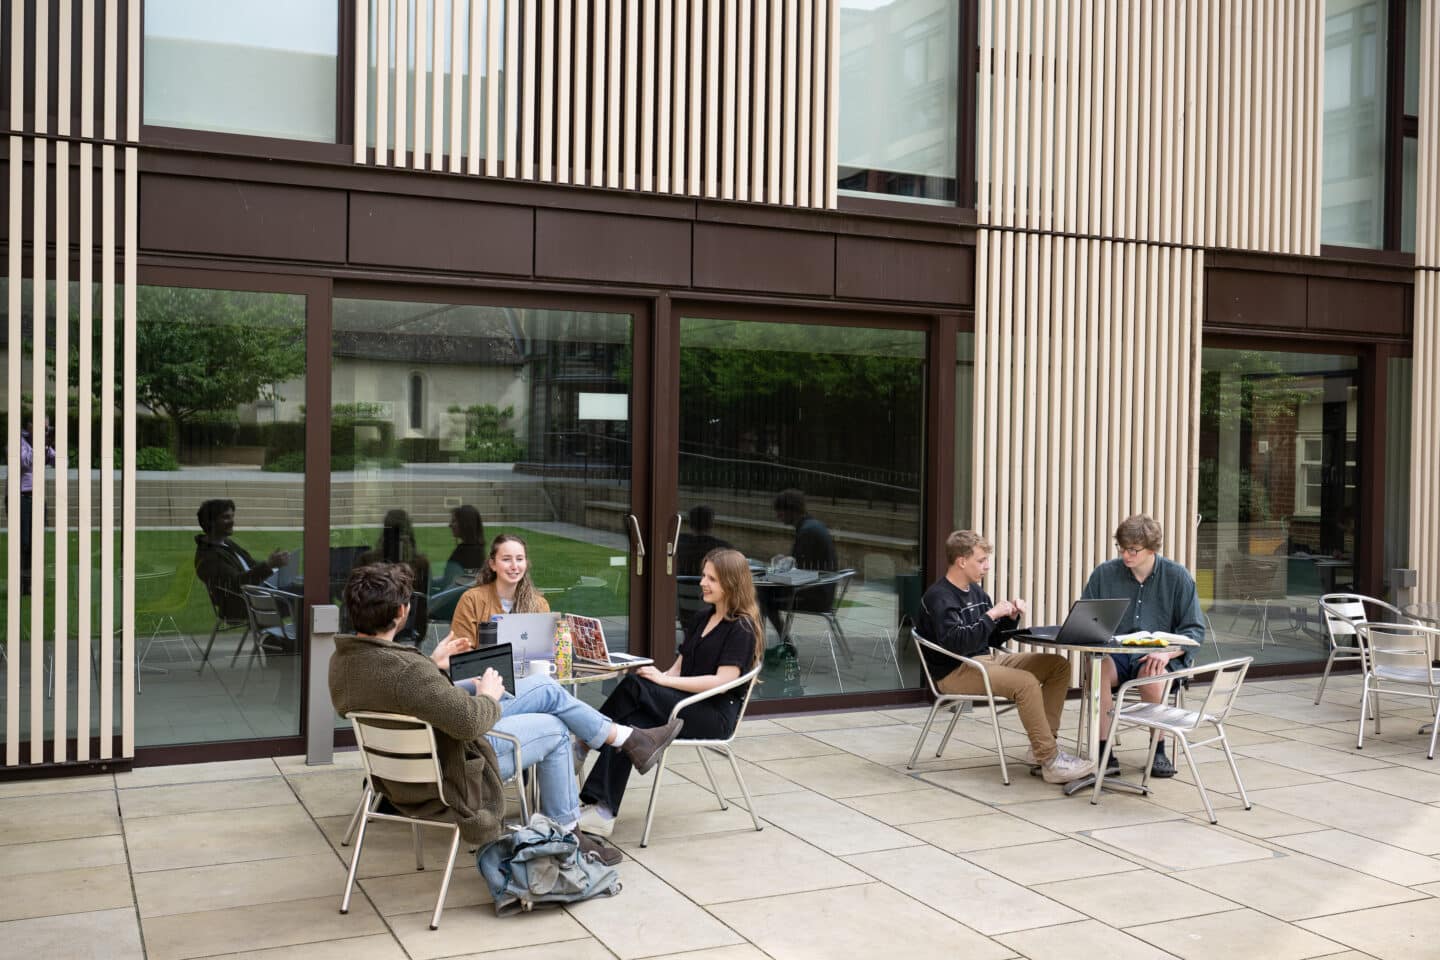
- Staircase II
-
Staircase II
Staircase II is located in the centre of College overlooking the Chapel.
History
Staircases I, II and III are the first buildings commissioned and built for St Peter's when it was founded as a Hall in the late 1920s. They were designed in 1929-31 by architect R. Fielding Dodd in a red-brick, neo-Georgian style. The block is named for Ella Rowcroft (d. 1941), philanthropist and early St Peter's benefactor.
Key facts and features
- 12 rooms spread over 3 floors
- Study-bedroom and sitting room with single bed, generous storage space, desk and chair
- Shared bathroom facilities
Image gallery: Staircase II
Please note that our photos and videos show examples and not all rooms in the building are identical.
Hannington Quad, showing Staircase II in the background (c) Edmund Blok
Staircase II room 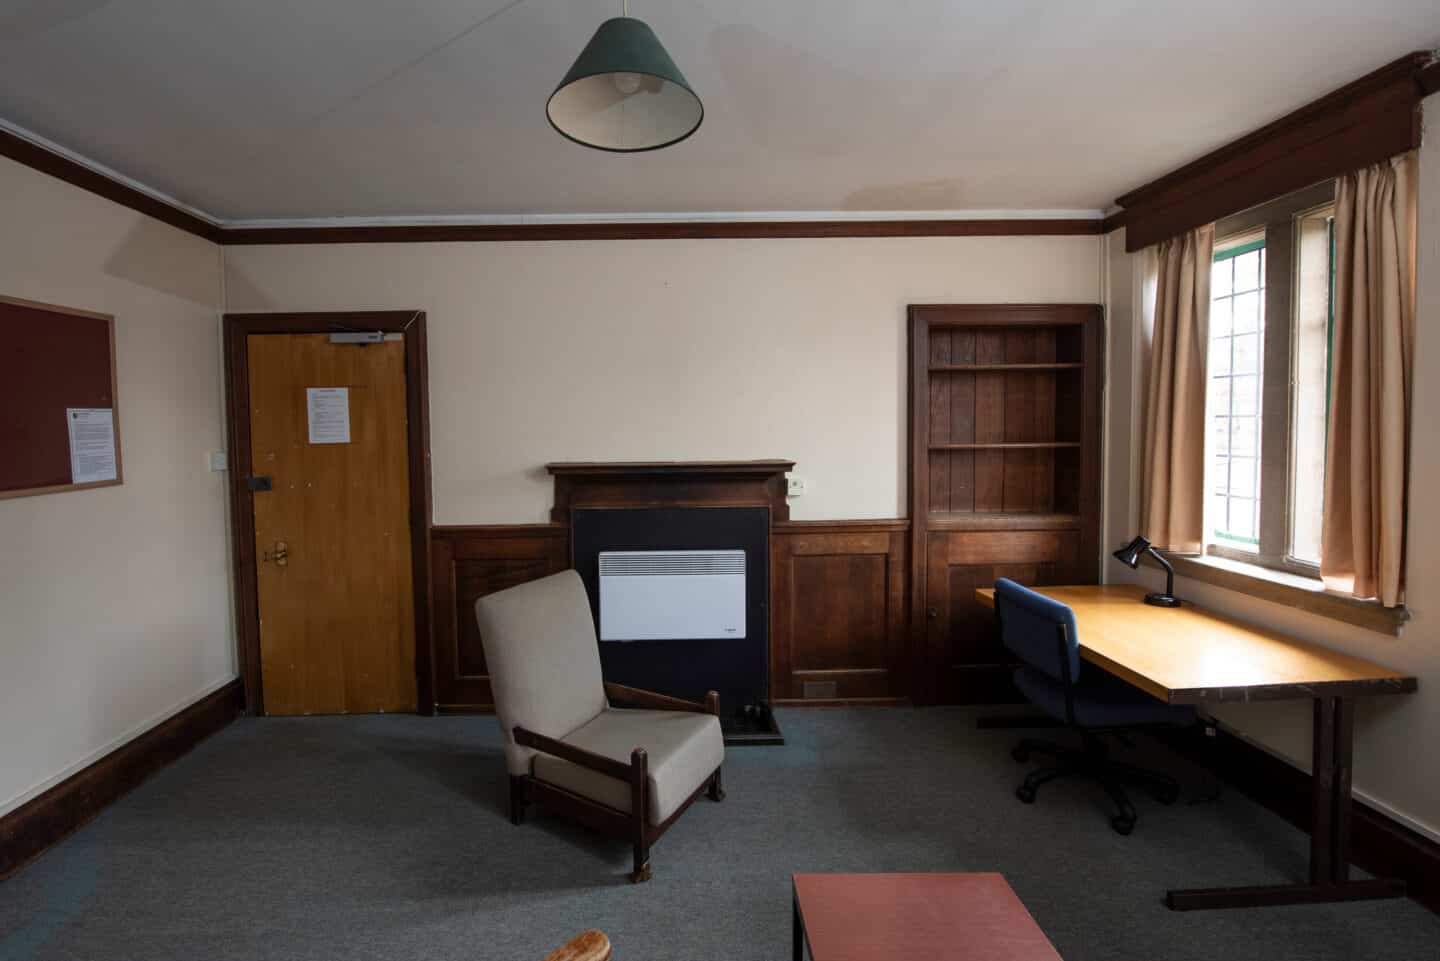
Staircase II room 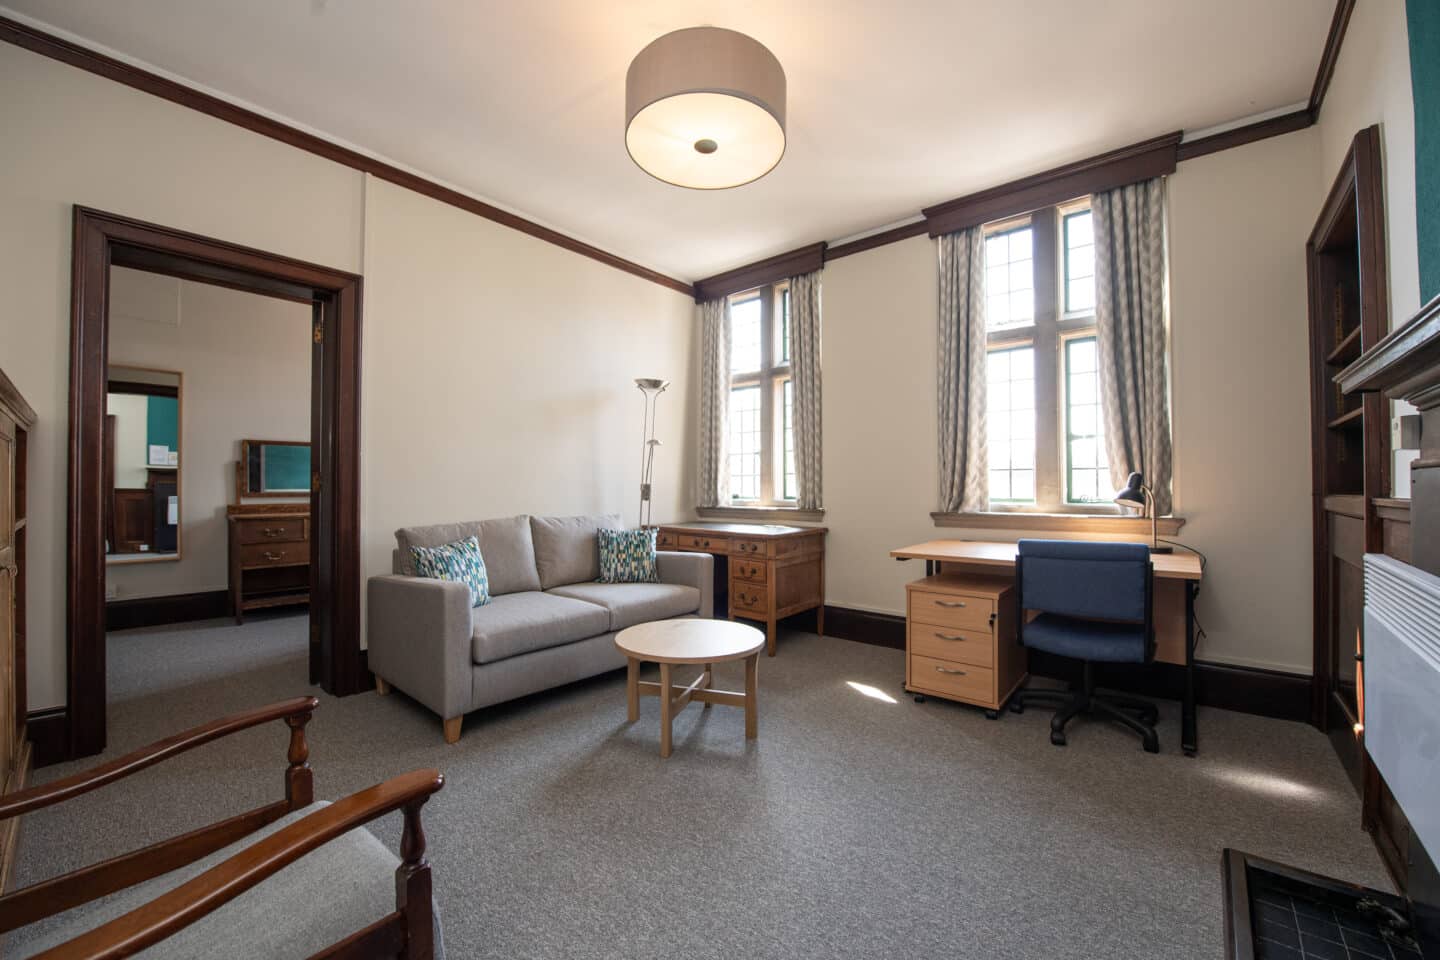
Staircase II room 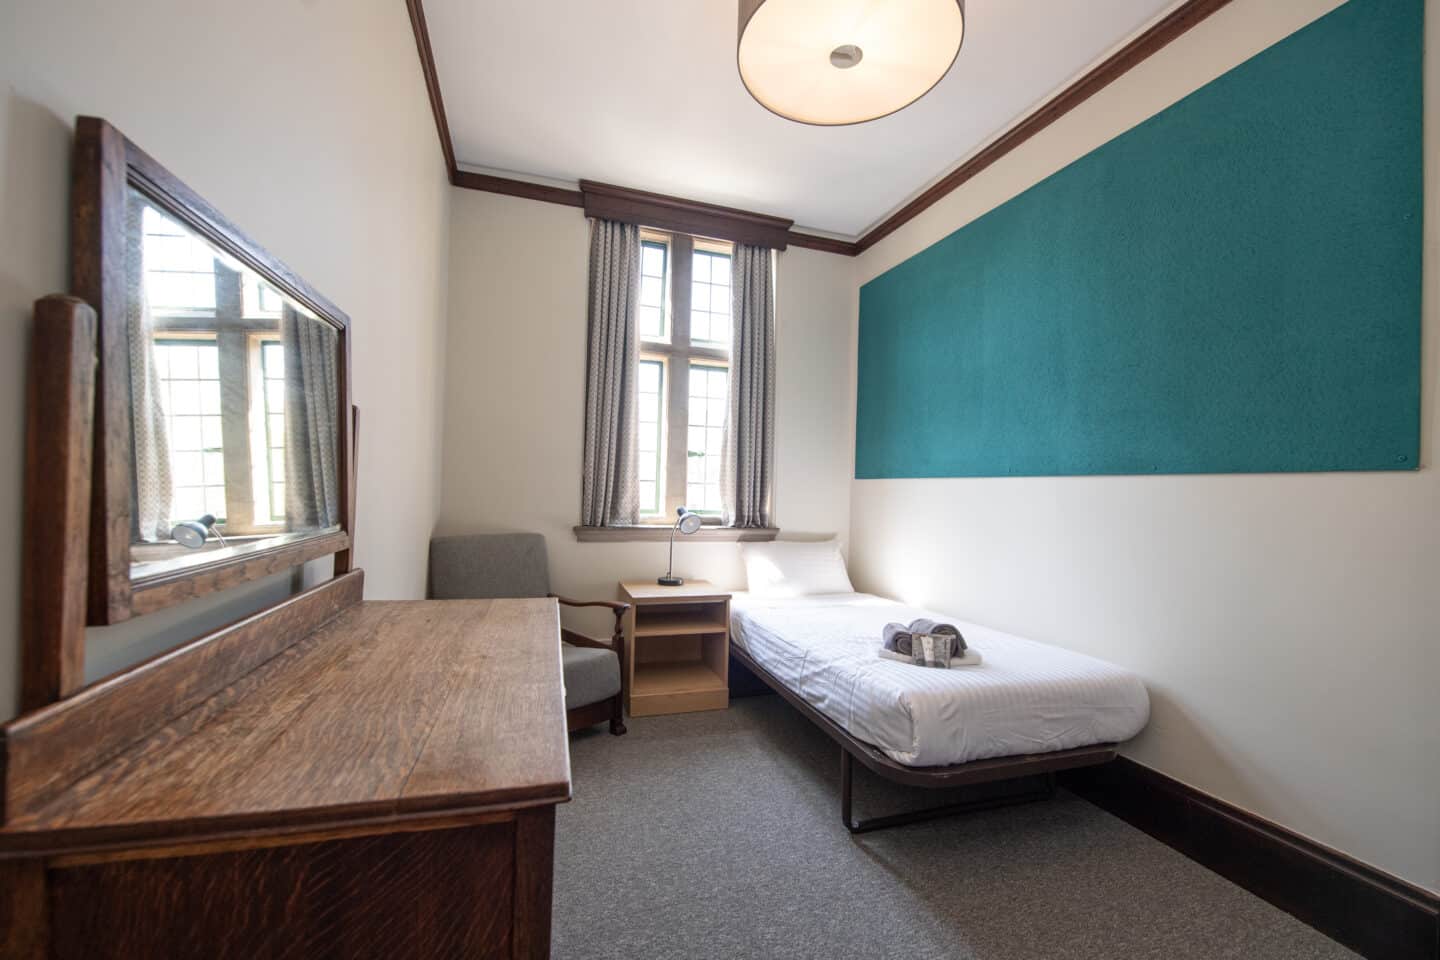
- Staircase III
-
Staircase III
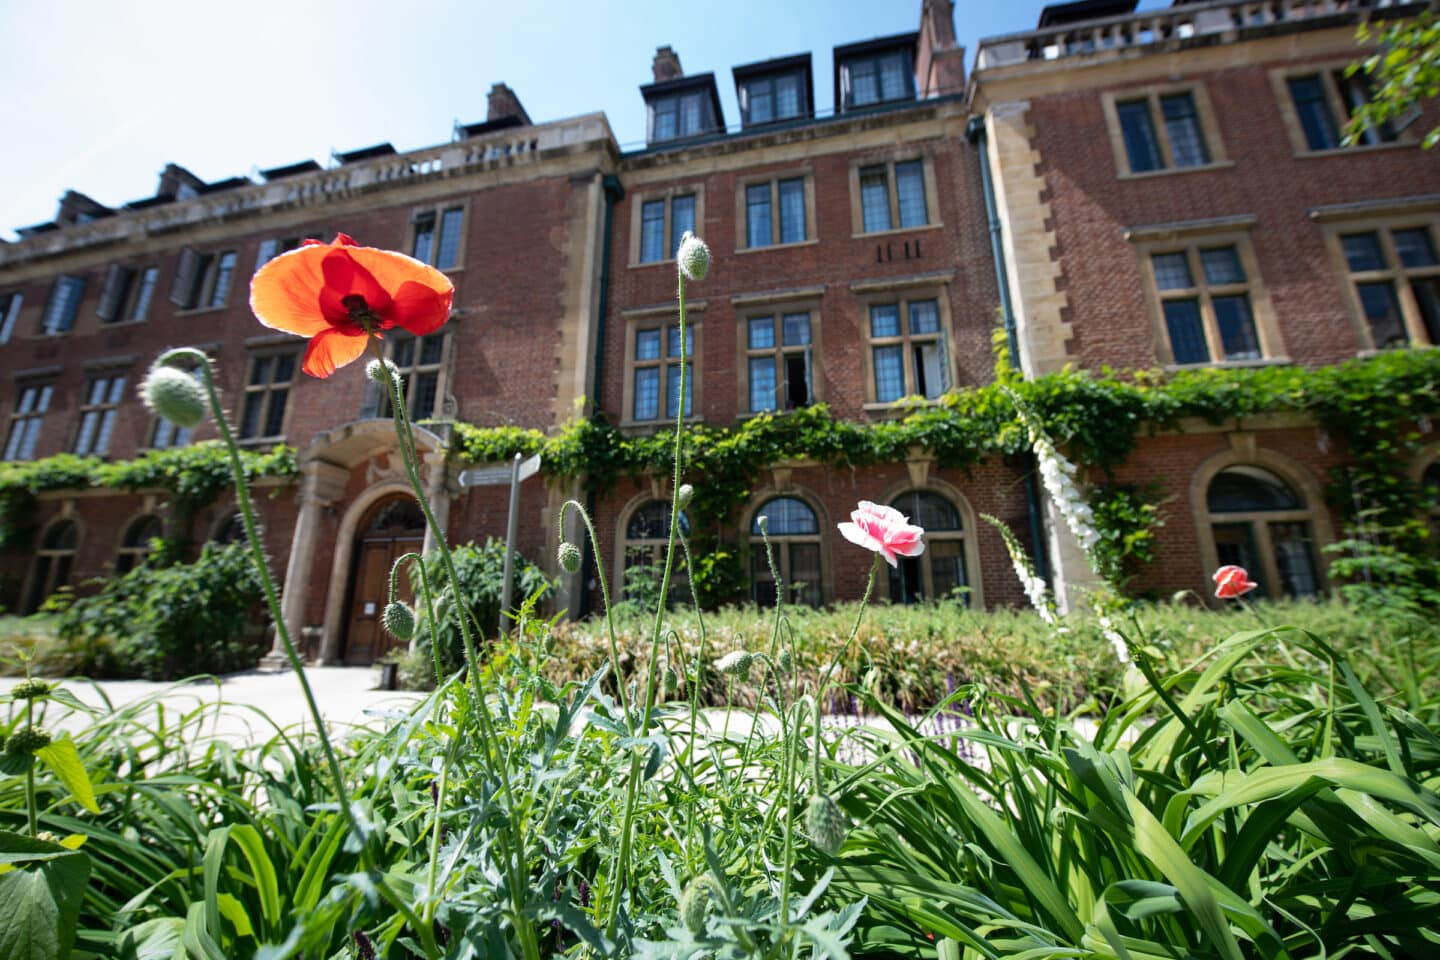
Staircase III is located in the heart of the College with views overlooking Linton Quad.
History
Staircases I, II and III are the first buildings commissioned and built for St Peter's when it was founded as a Hall in the late 1920s. They were designed in 1929-31 by architect R. Fielding Dodd in a red-brick, neo-Georgian style. The block is named for Ella Rowcroft (d. 1941), philanthropist and early St Peter's benefactor.
Key facts and features
- Open to second, third and fourth-year students
- 12 rooms spread over 3 floors
- Study-bedrooms and sitting rooms with single bed, generous storage space, desk and chair, small table and chairs
- Ensuite bathrooms
Image gallery: Staircase III
Please note that our photos and videos show examples and not all rooms in the building are identical.
Staircase III room 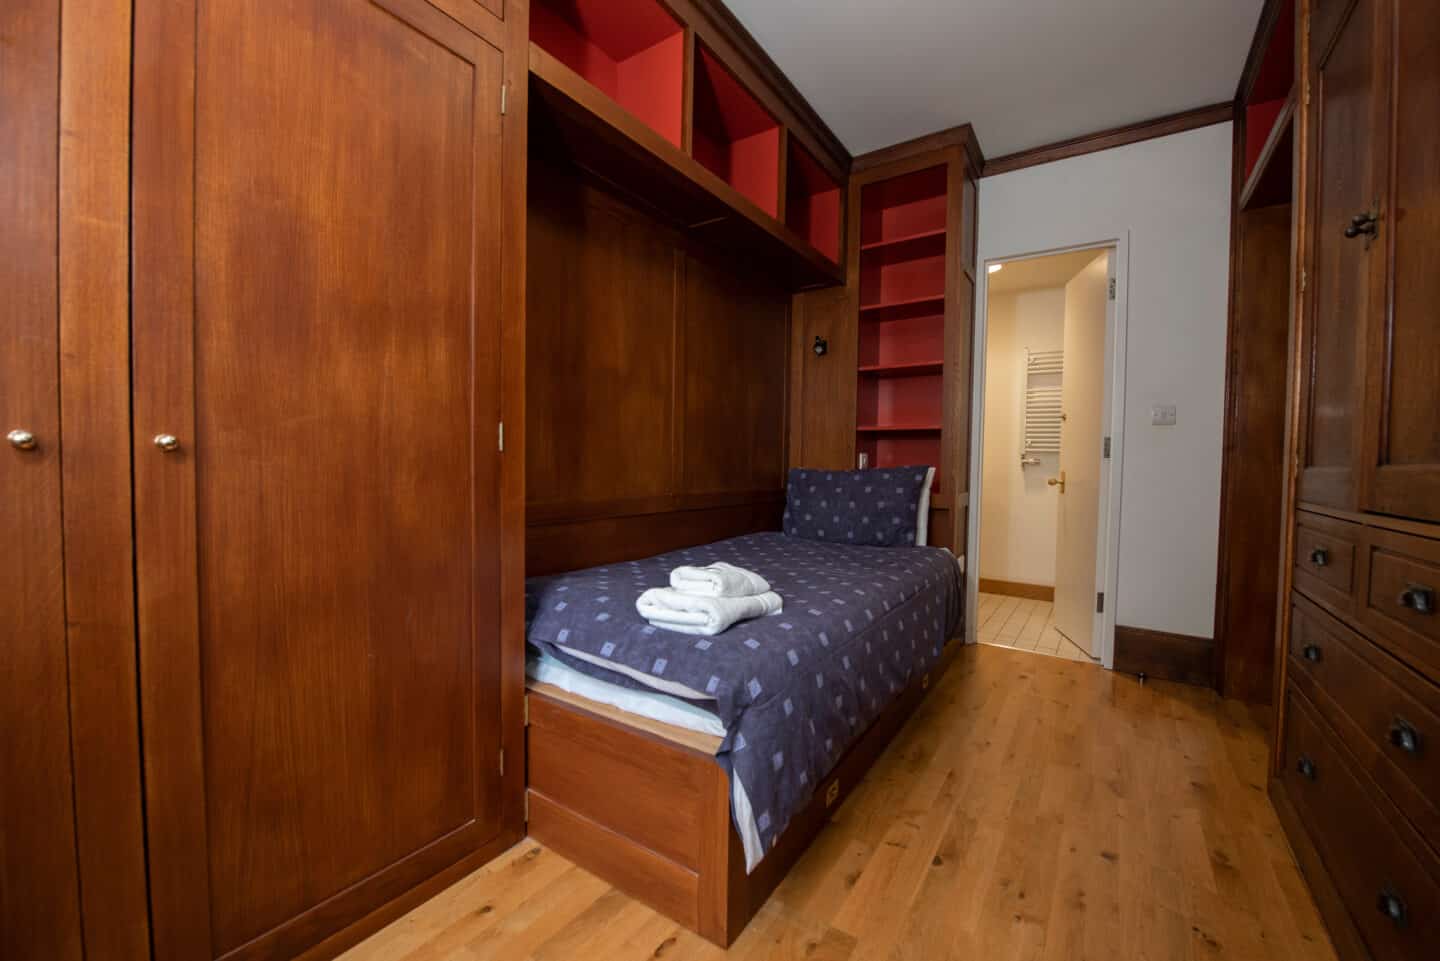
Staircase III room 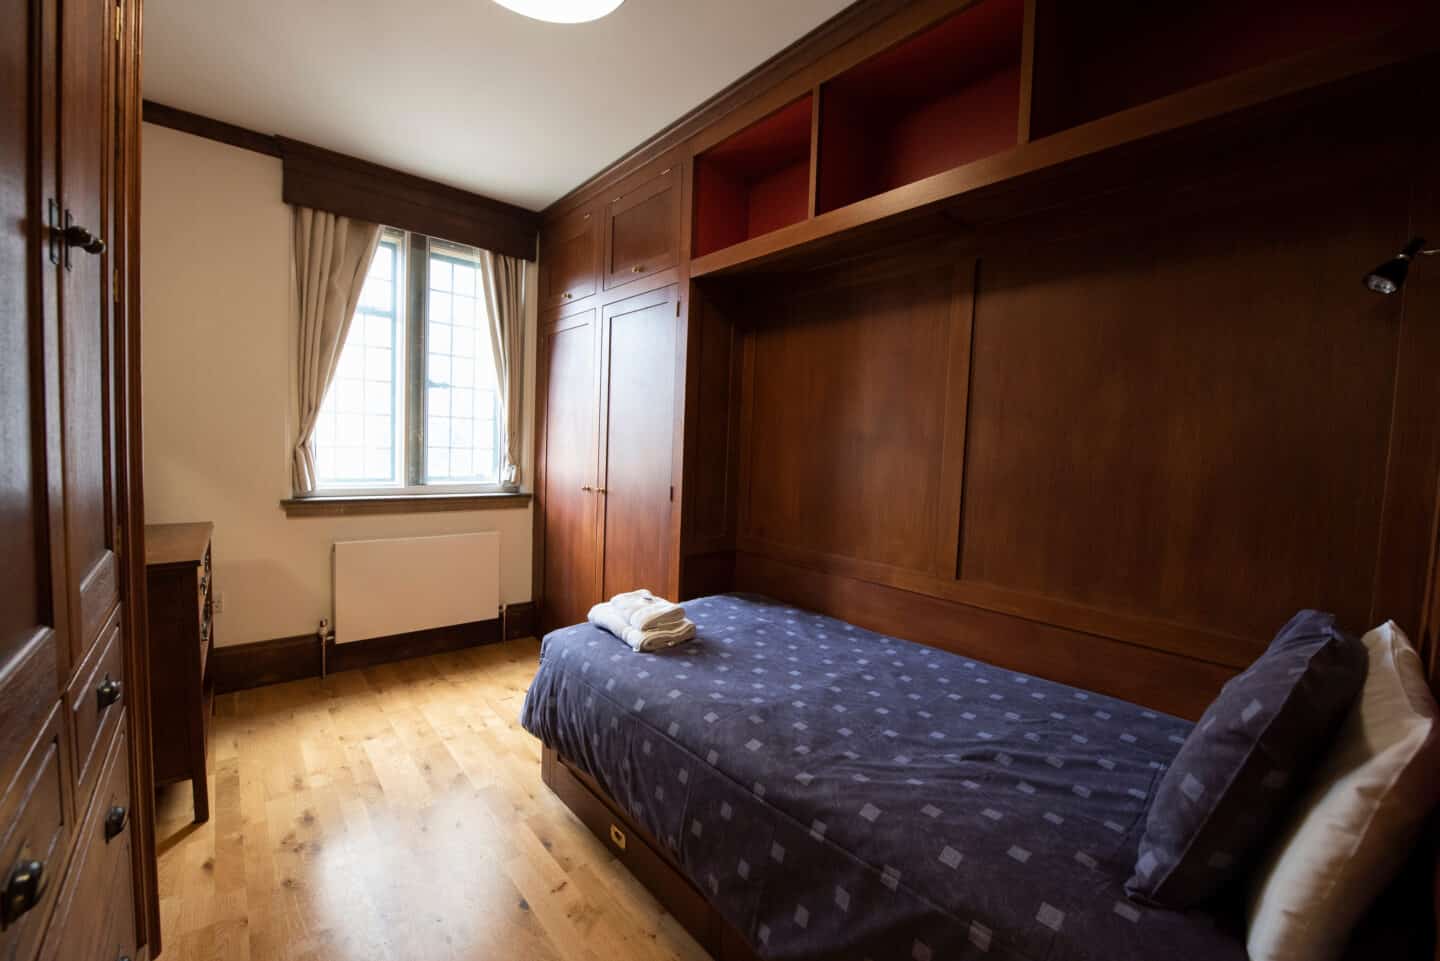
Staircase III room 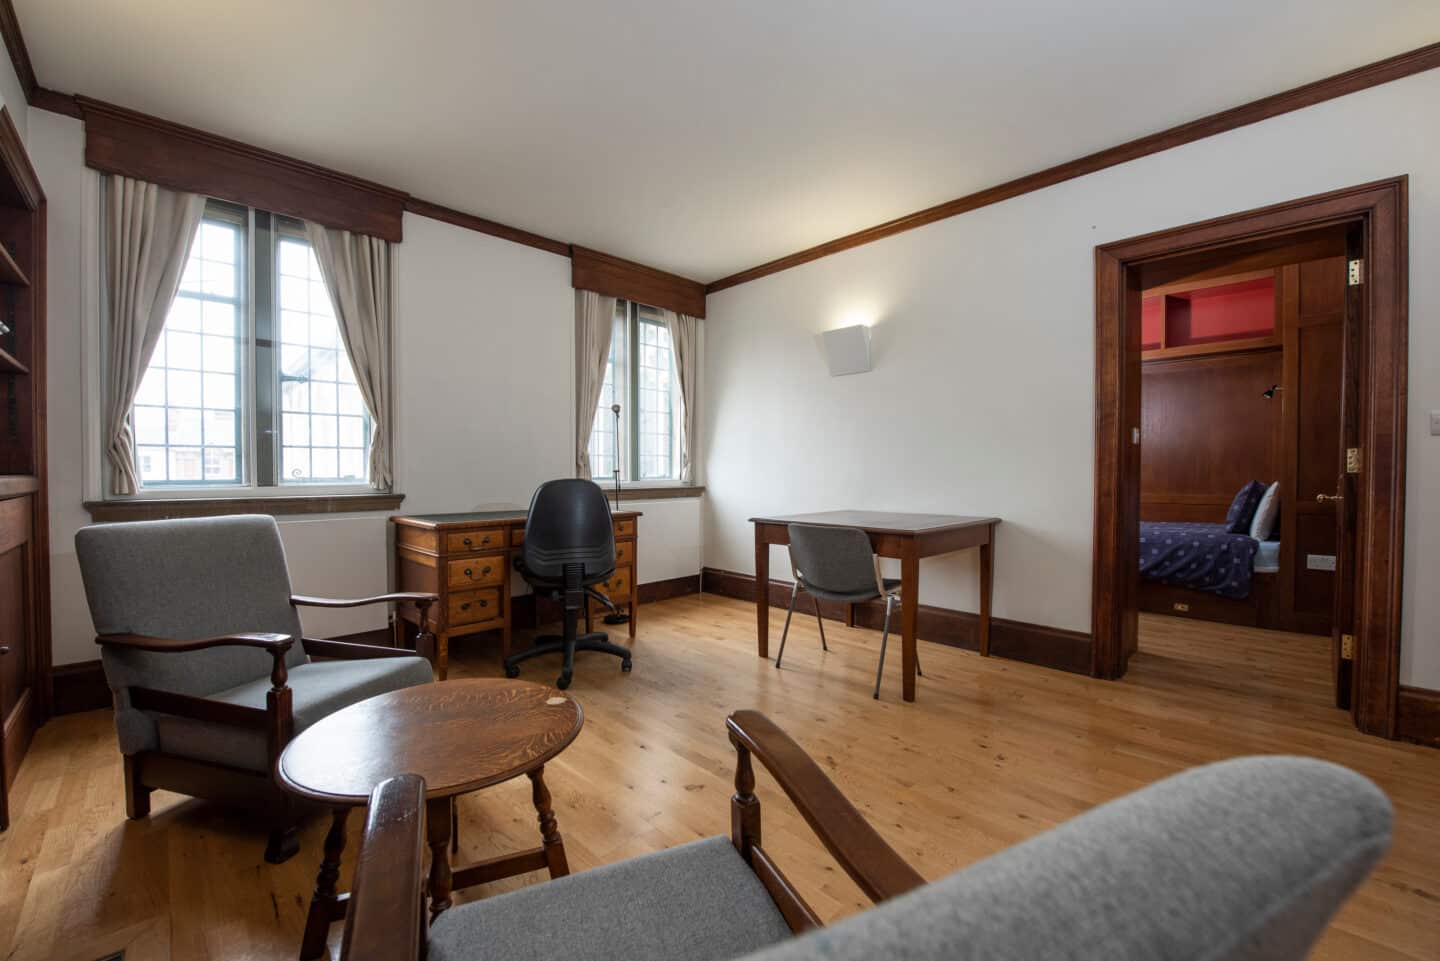
Staircase III room 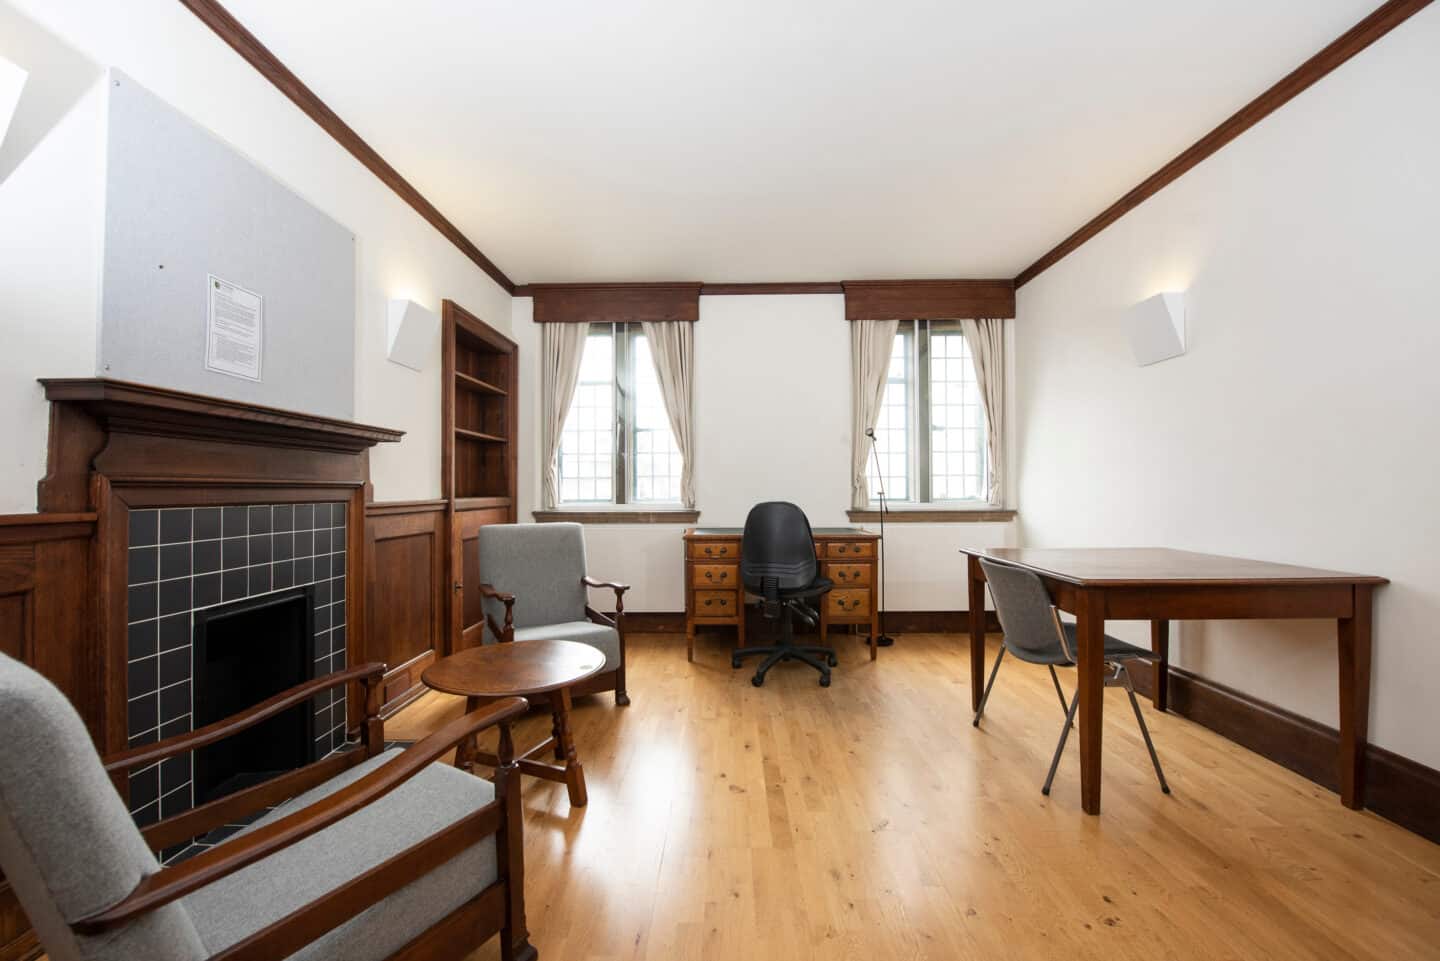
Staircase III room 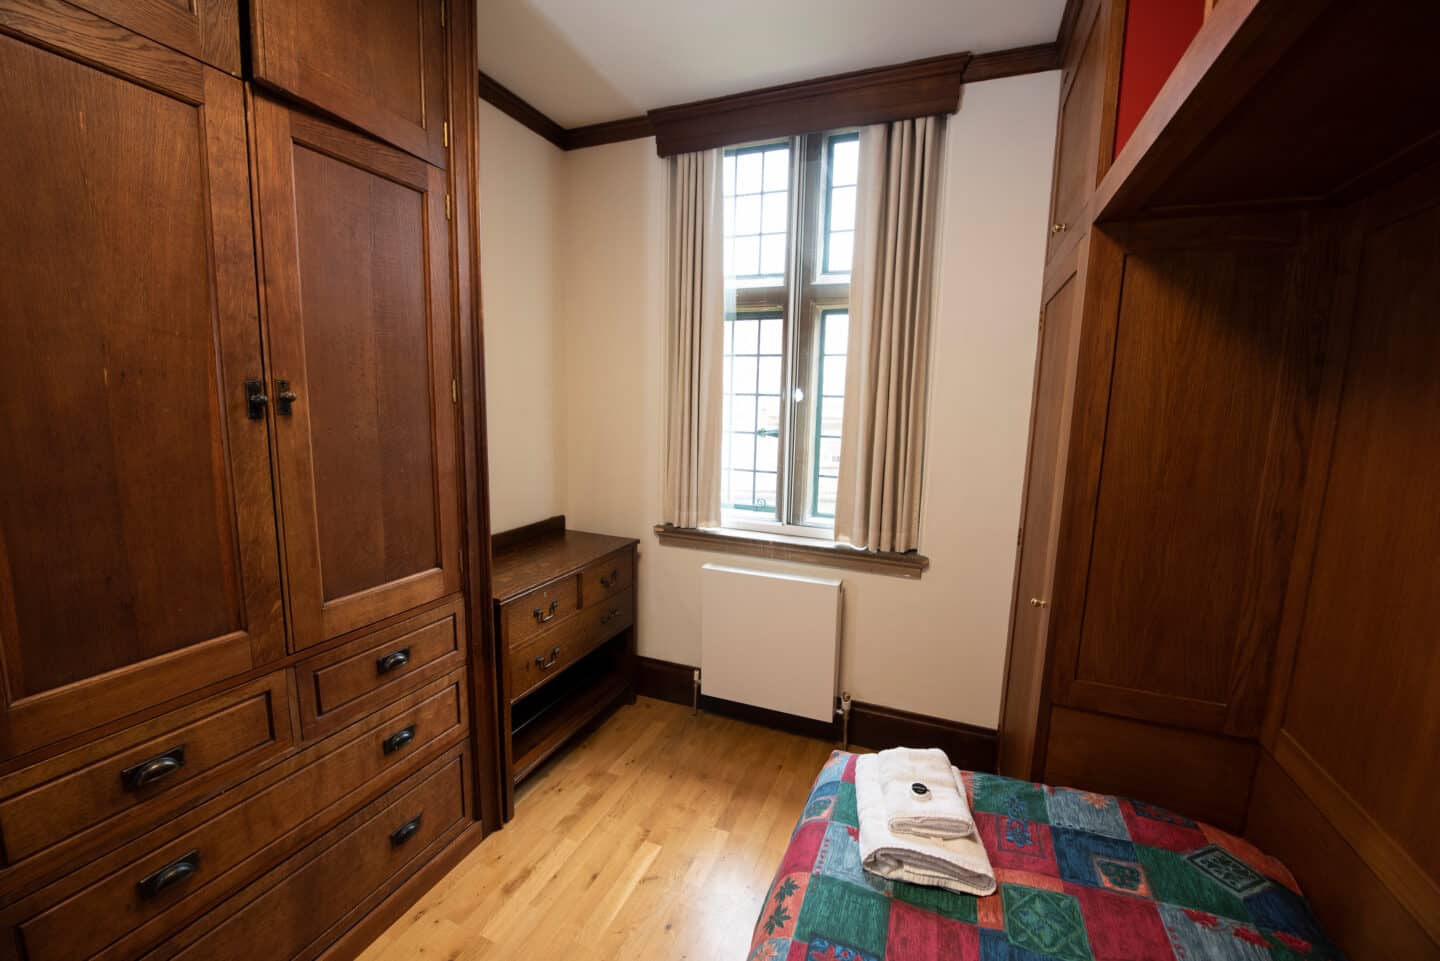
Staircase III room 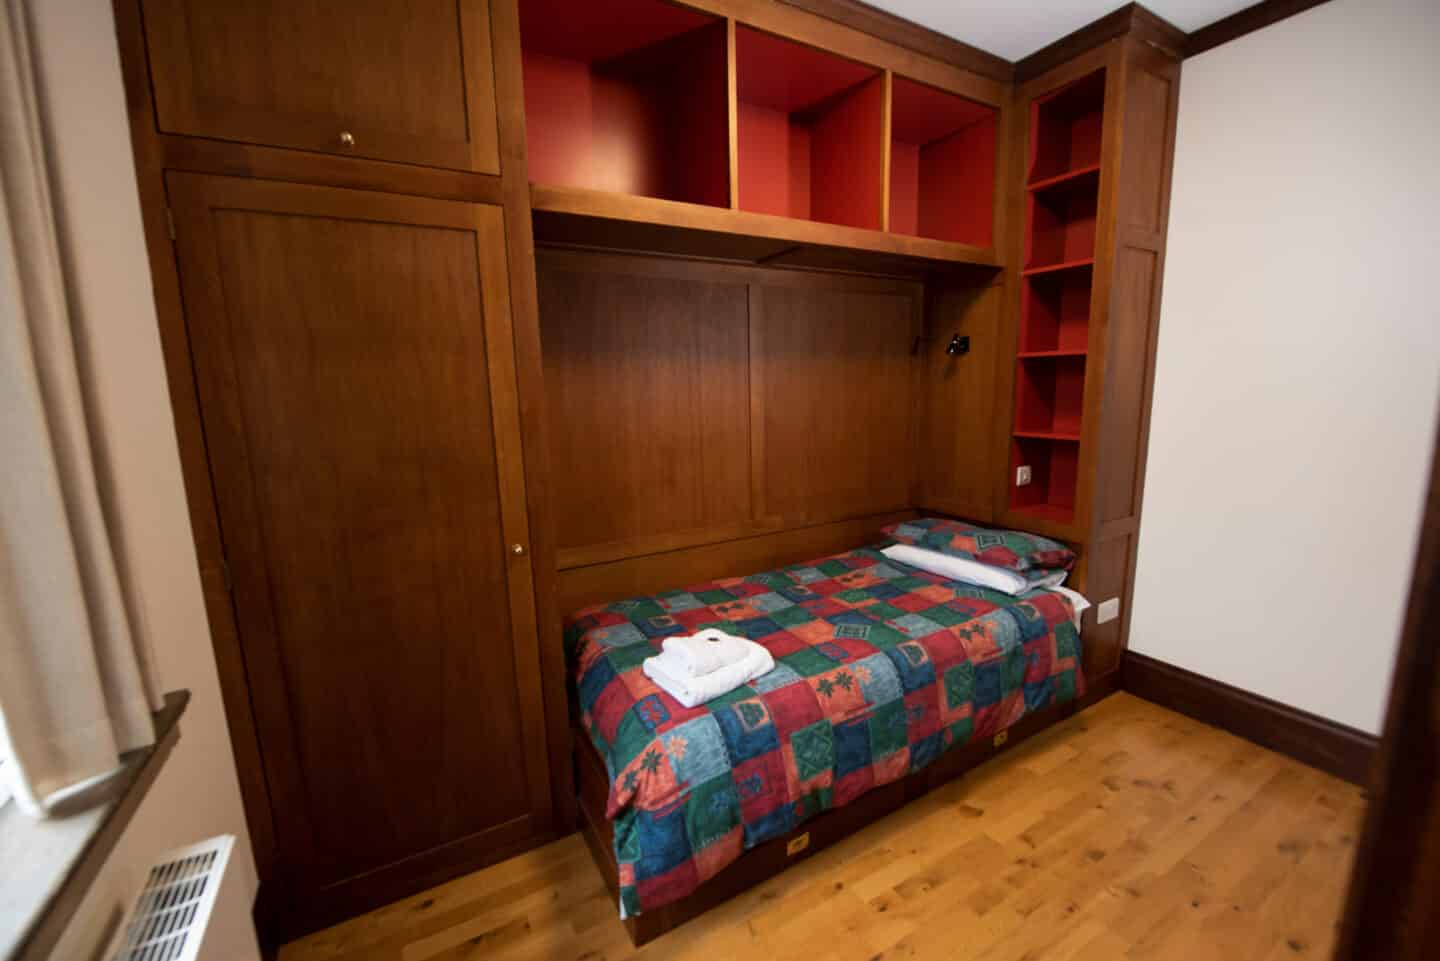
Staircase III room 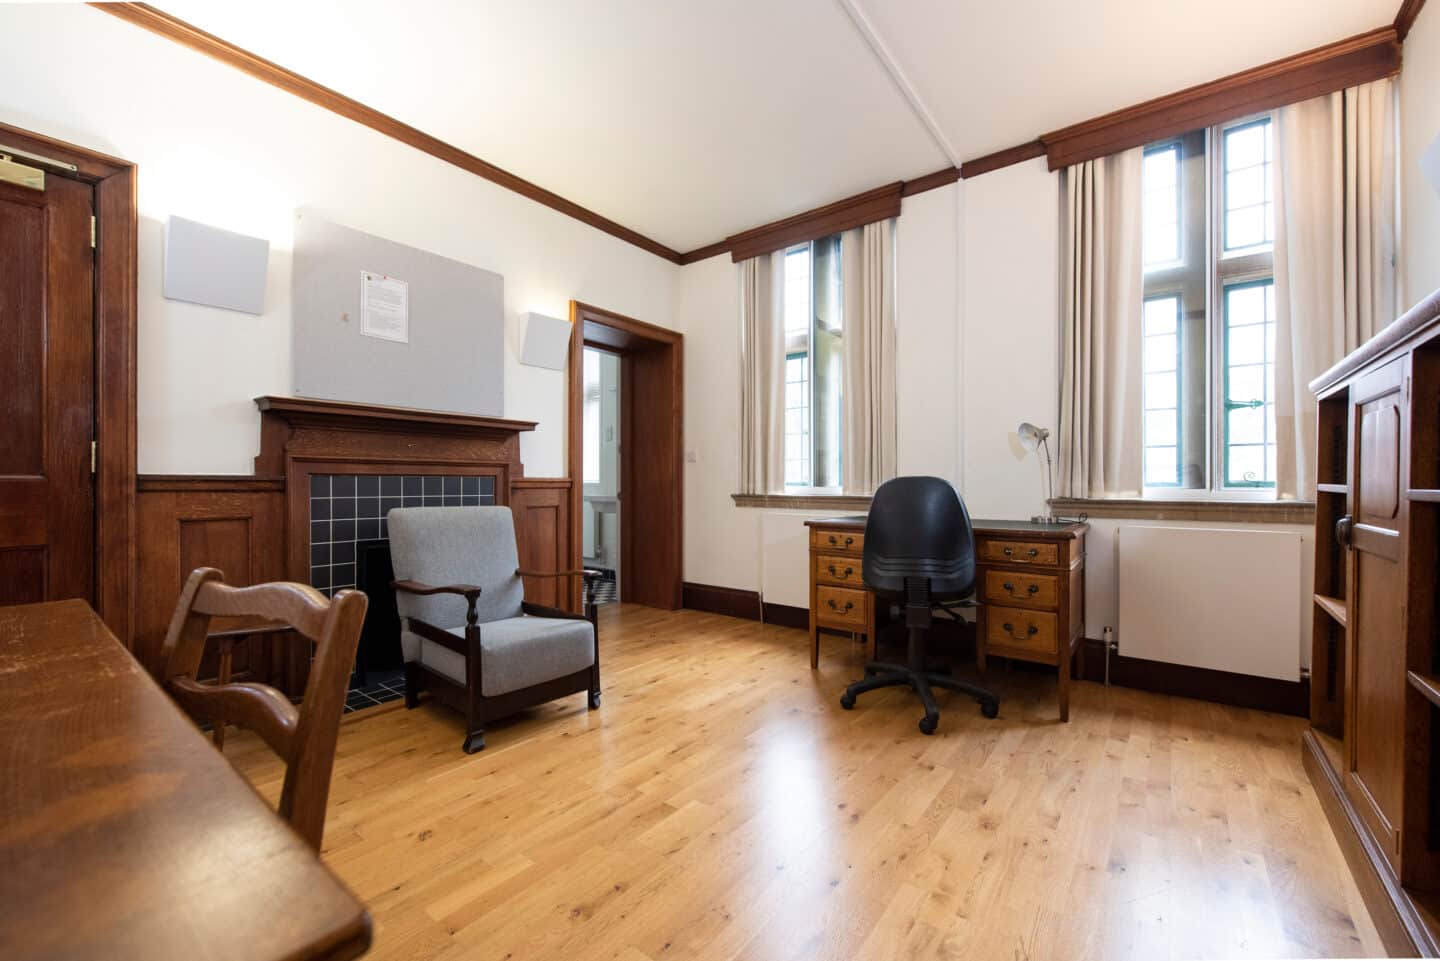
Staircase III room 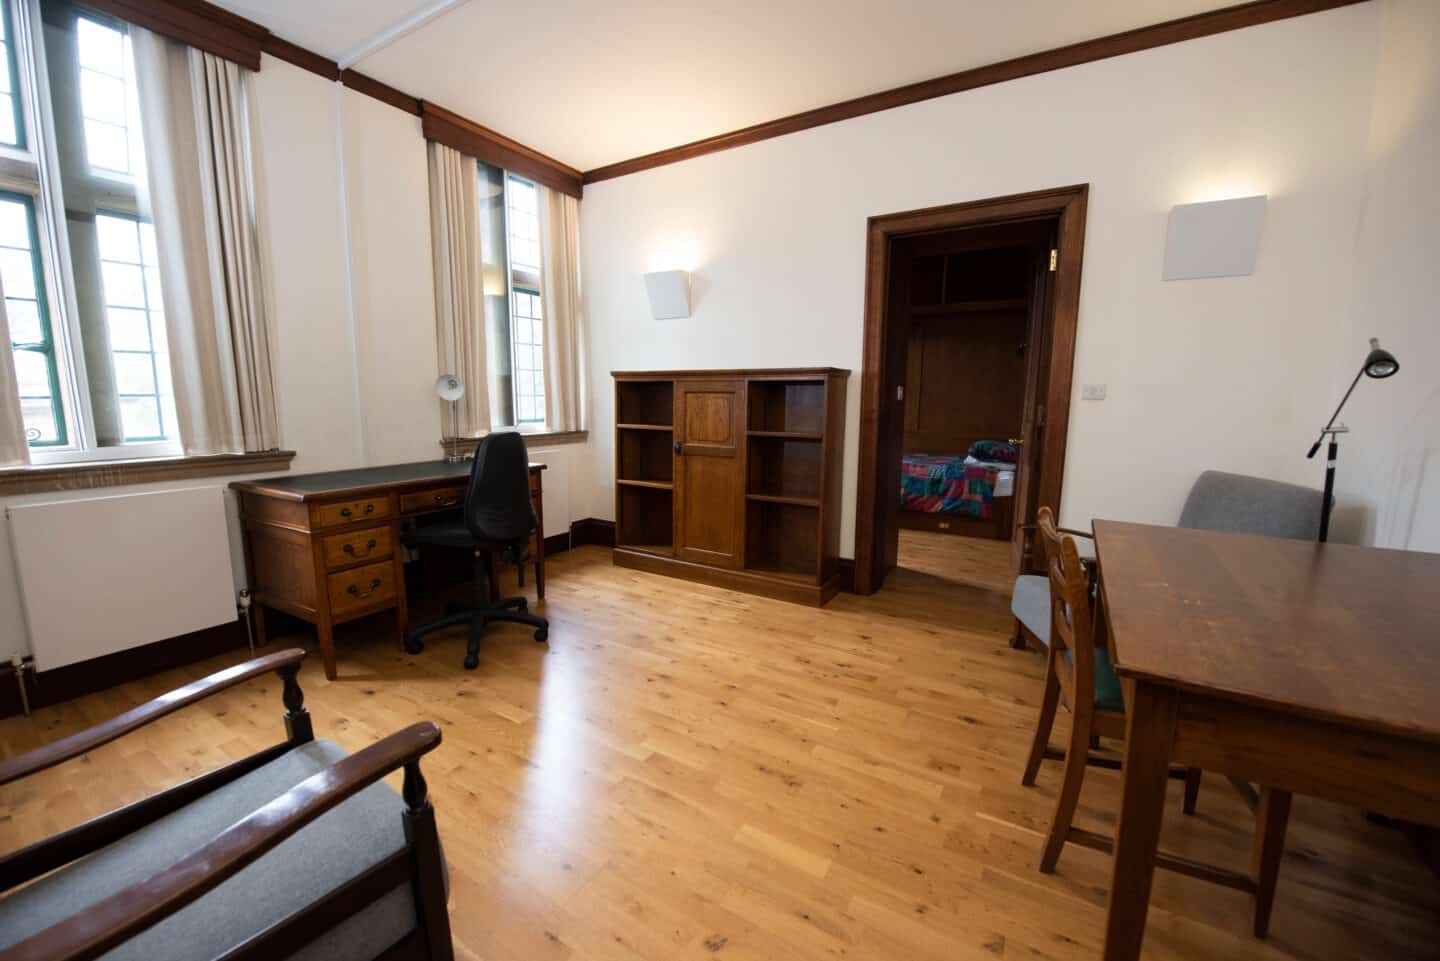
Staircase III bathroom 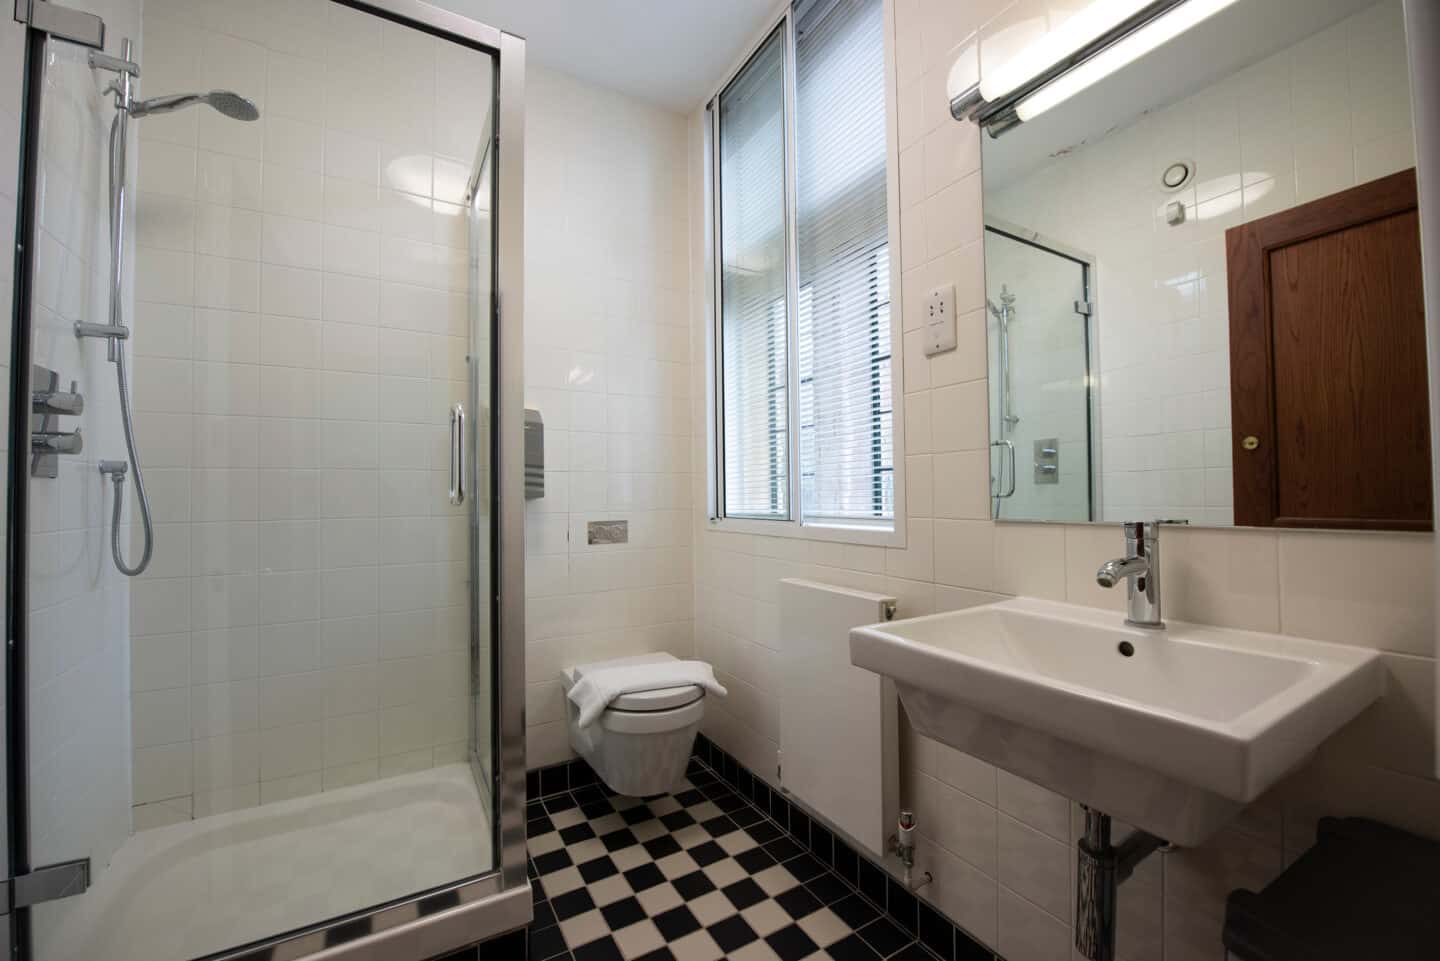
Terms and contact
For all event enquiries and bookings, please use the contact details below.
Our standard terms for events services can be downloaded below.
Business (B2B) Venue Hire Terms
Individual (Consumer) Venue Hire Terms
Charlie Kisiel, Commercial and Events Manager
Telephone: +44 (0)1865 278464